Property Features
- Semi detached house
- Three bedrooms
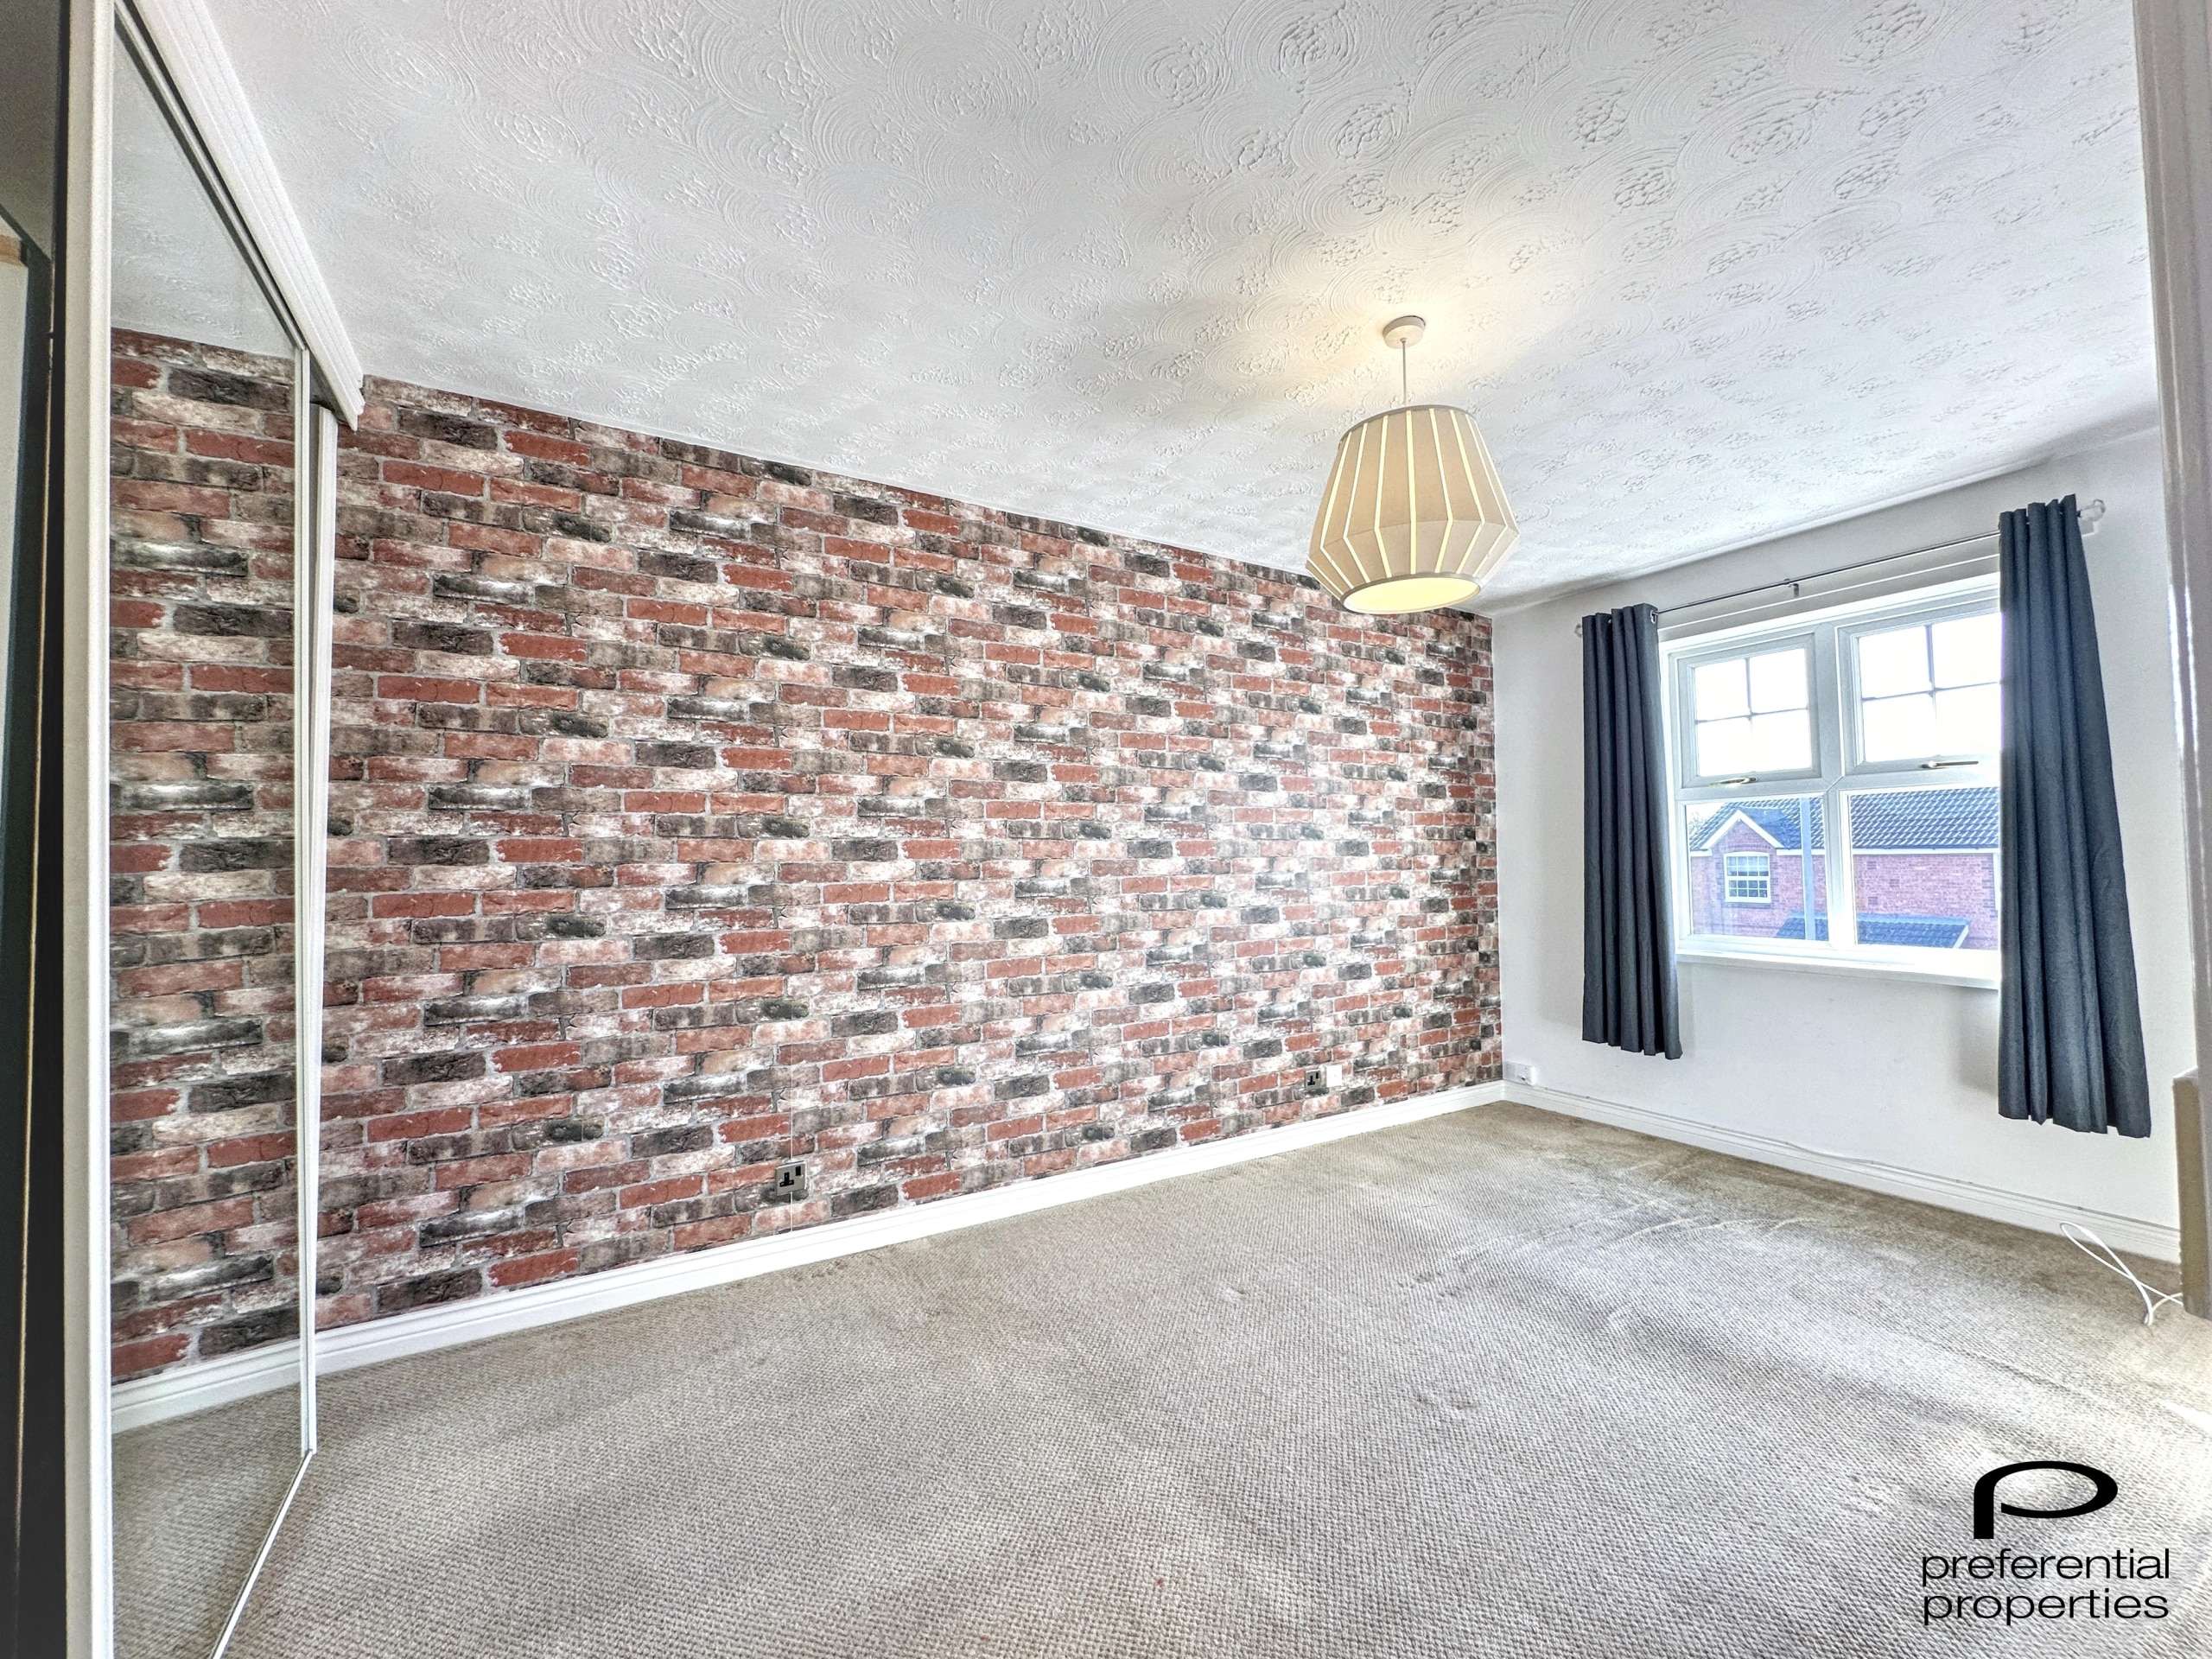
- Master bedroom with built in wardrobes
- Lounge and dining room
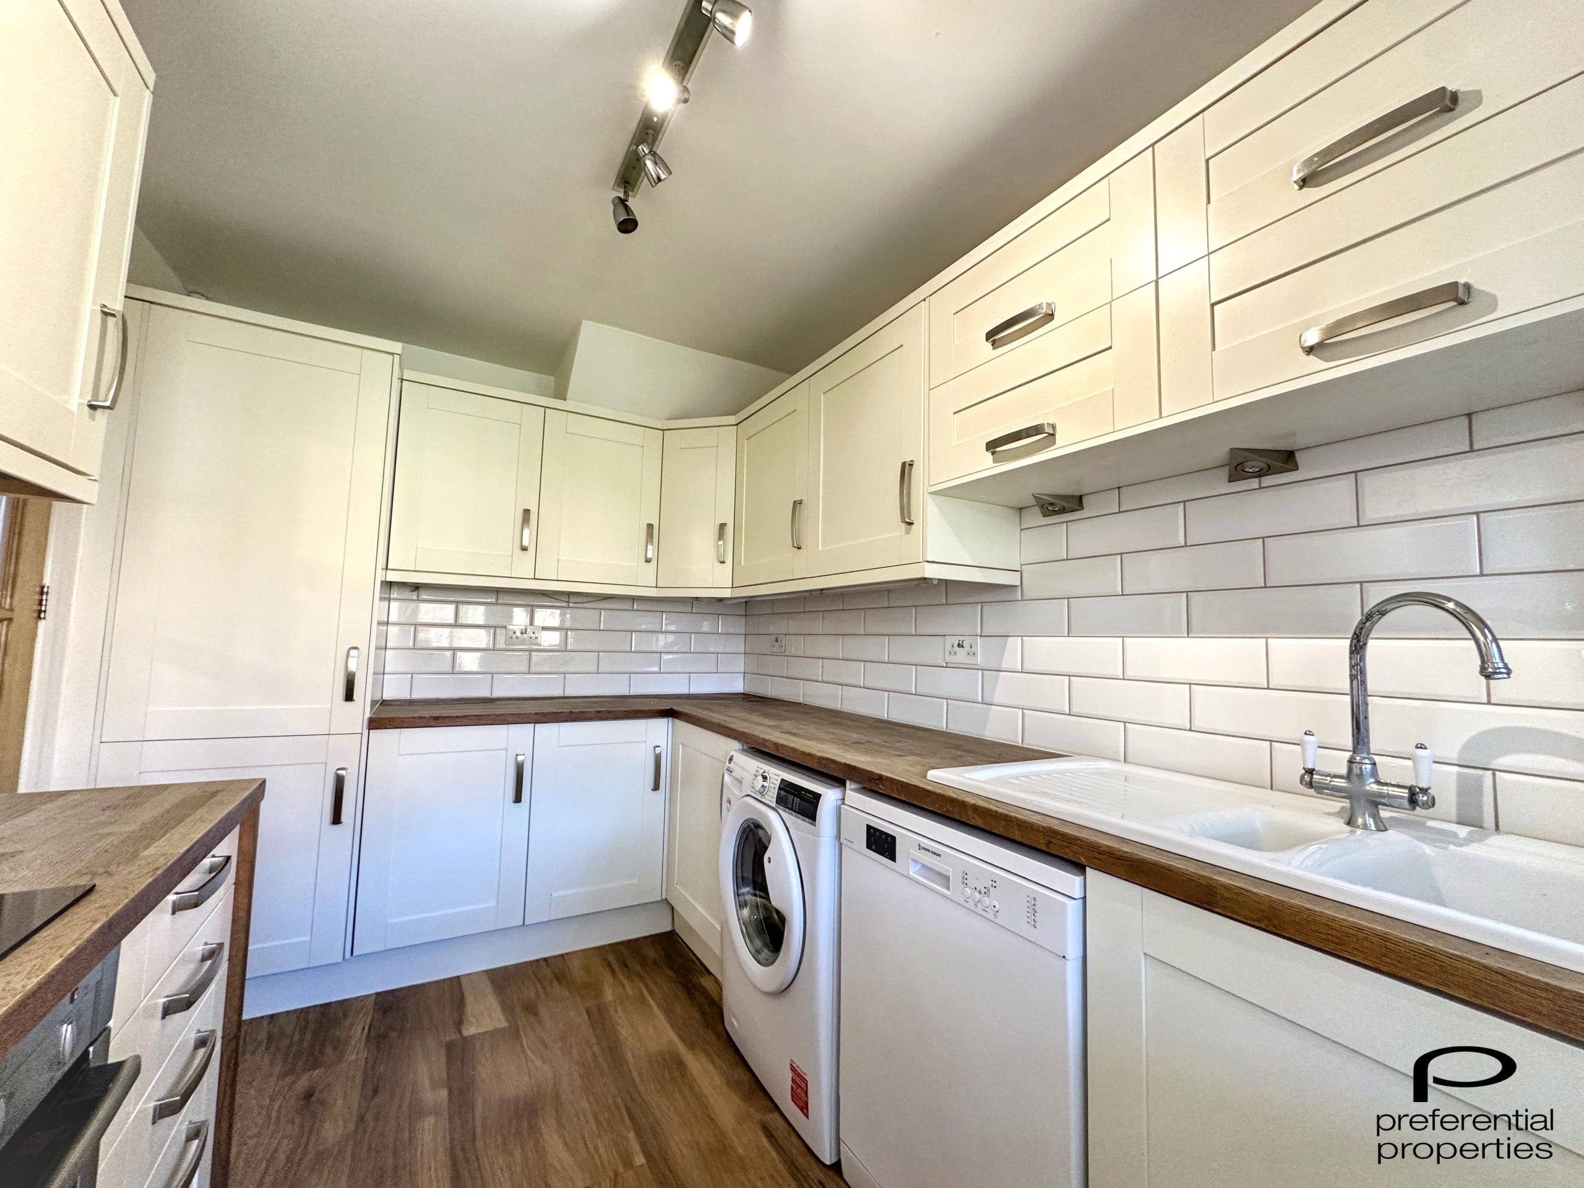
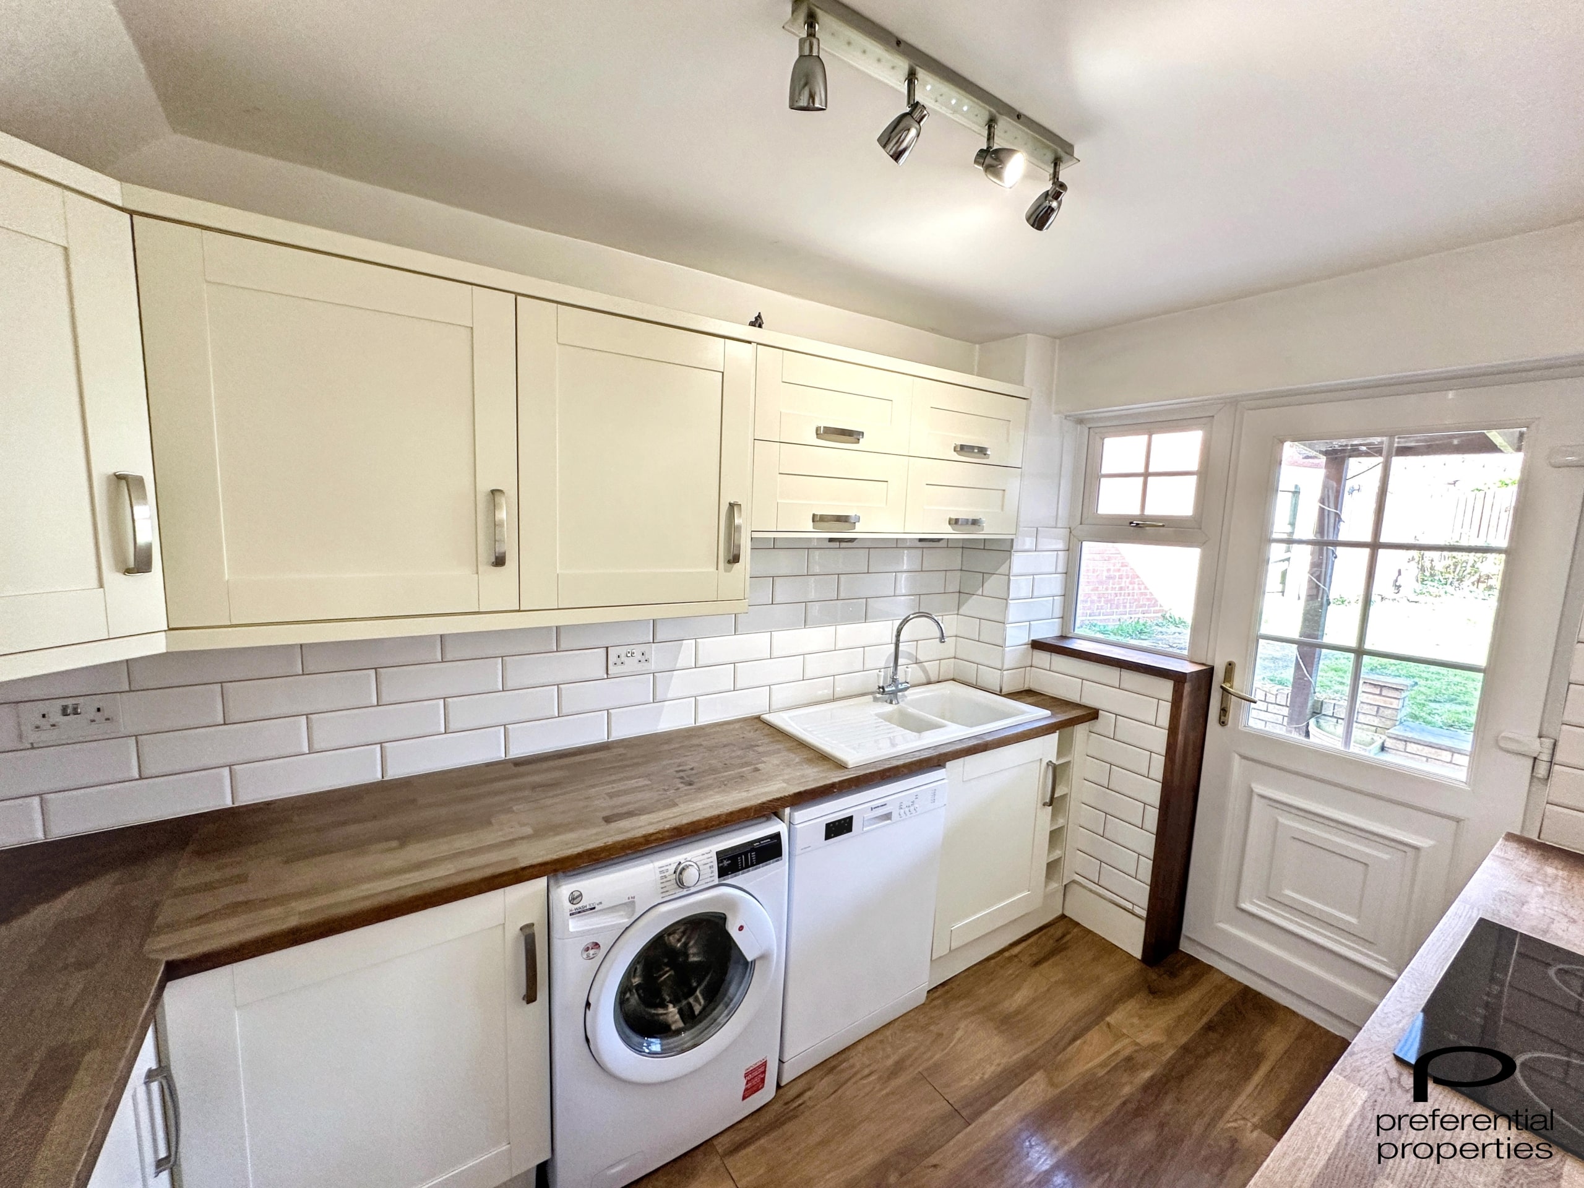
- Fitted kitchen with integrated appliances
- Double glazed windows
- Gas central heating
- Driveway parking
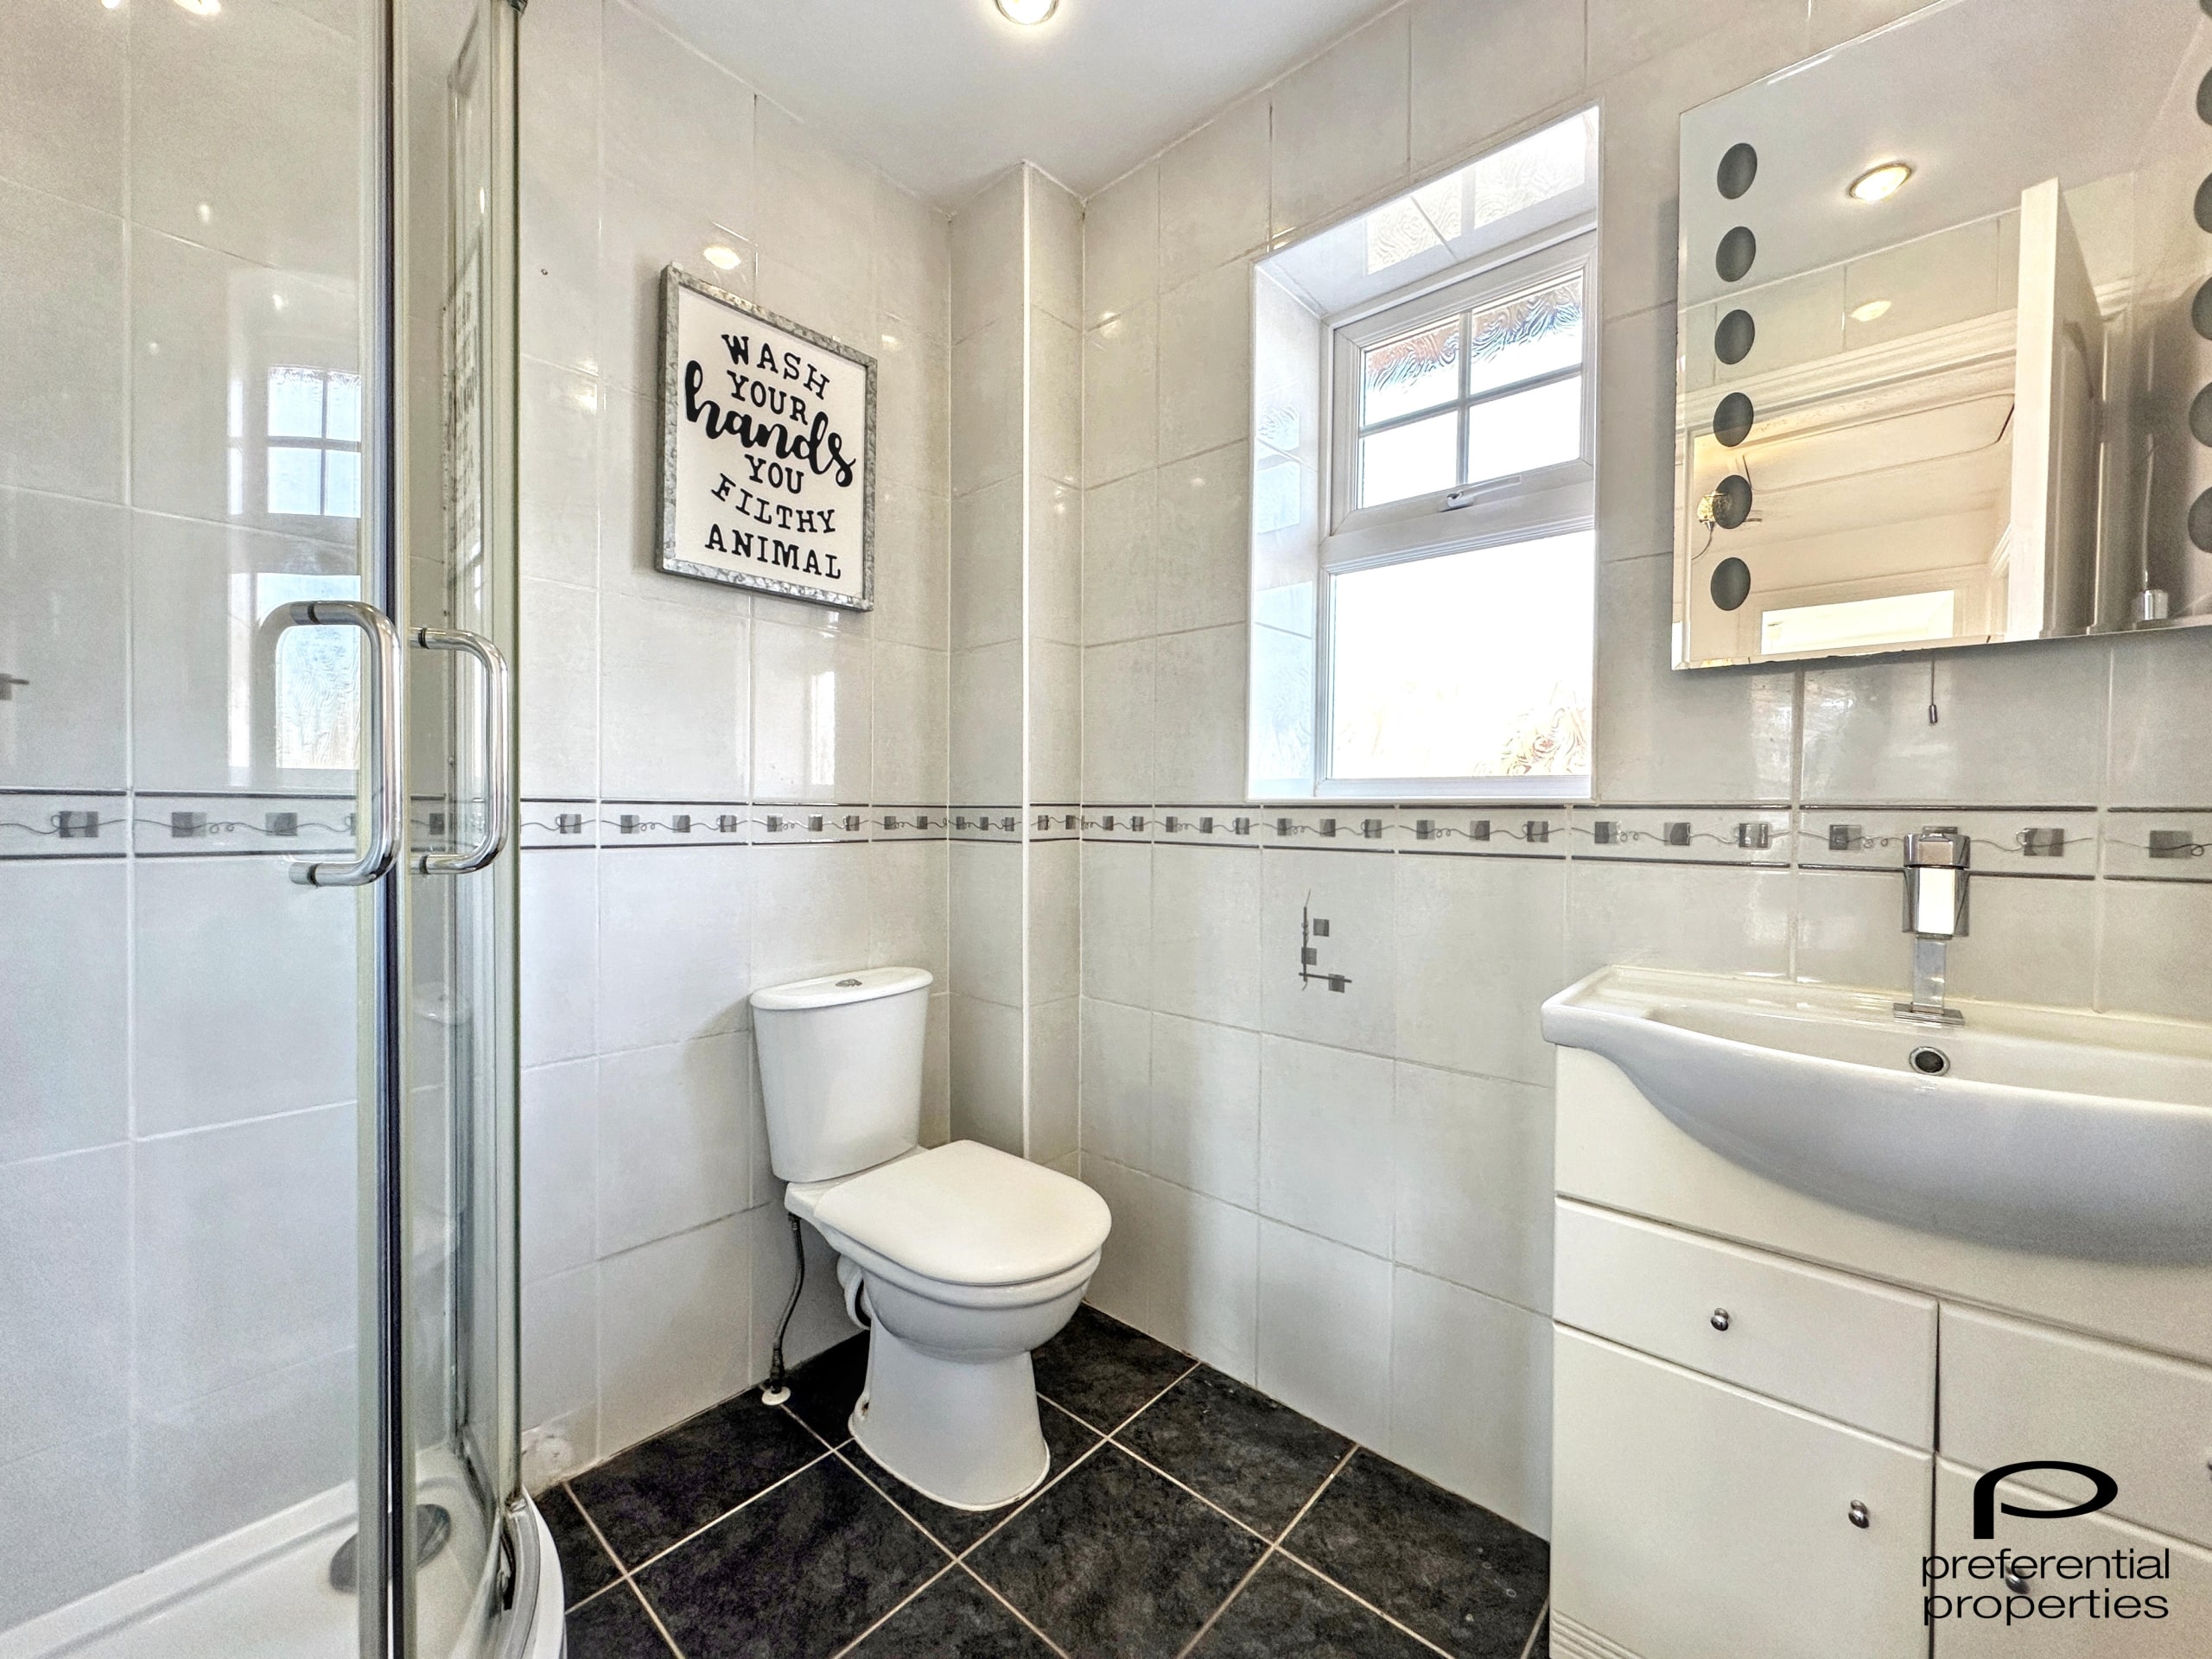
- Shower room
- No Chain
- Freehold
- Council Tax: D
About this property
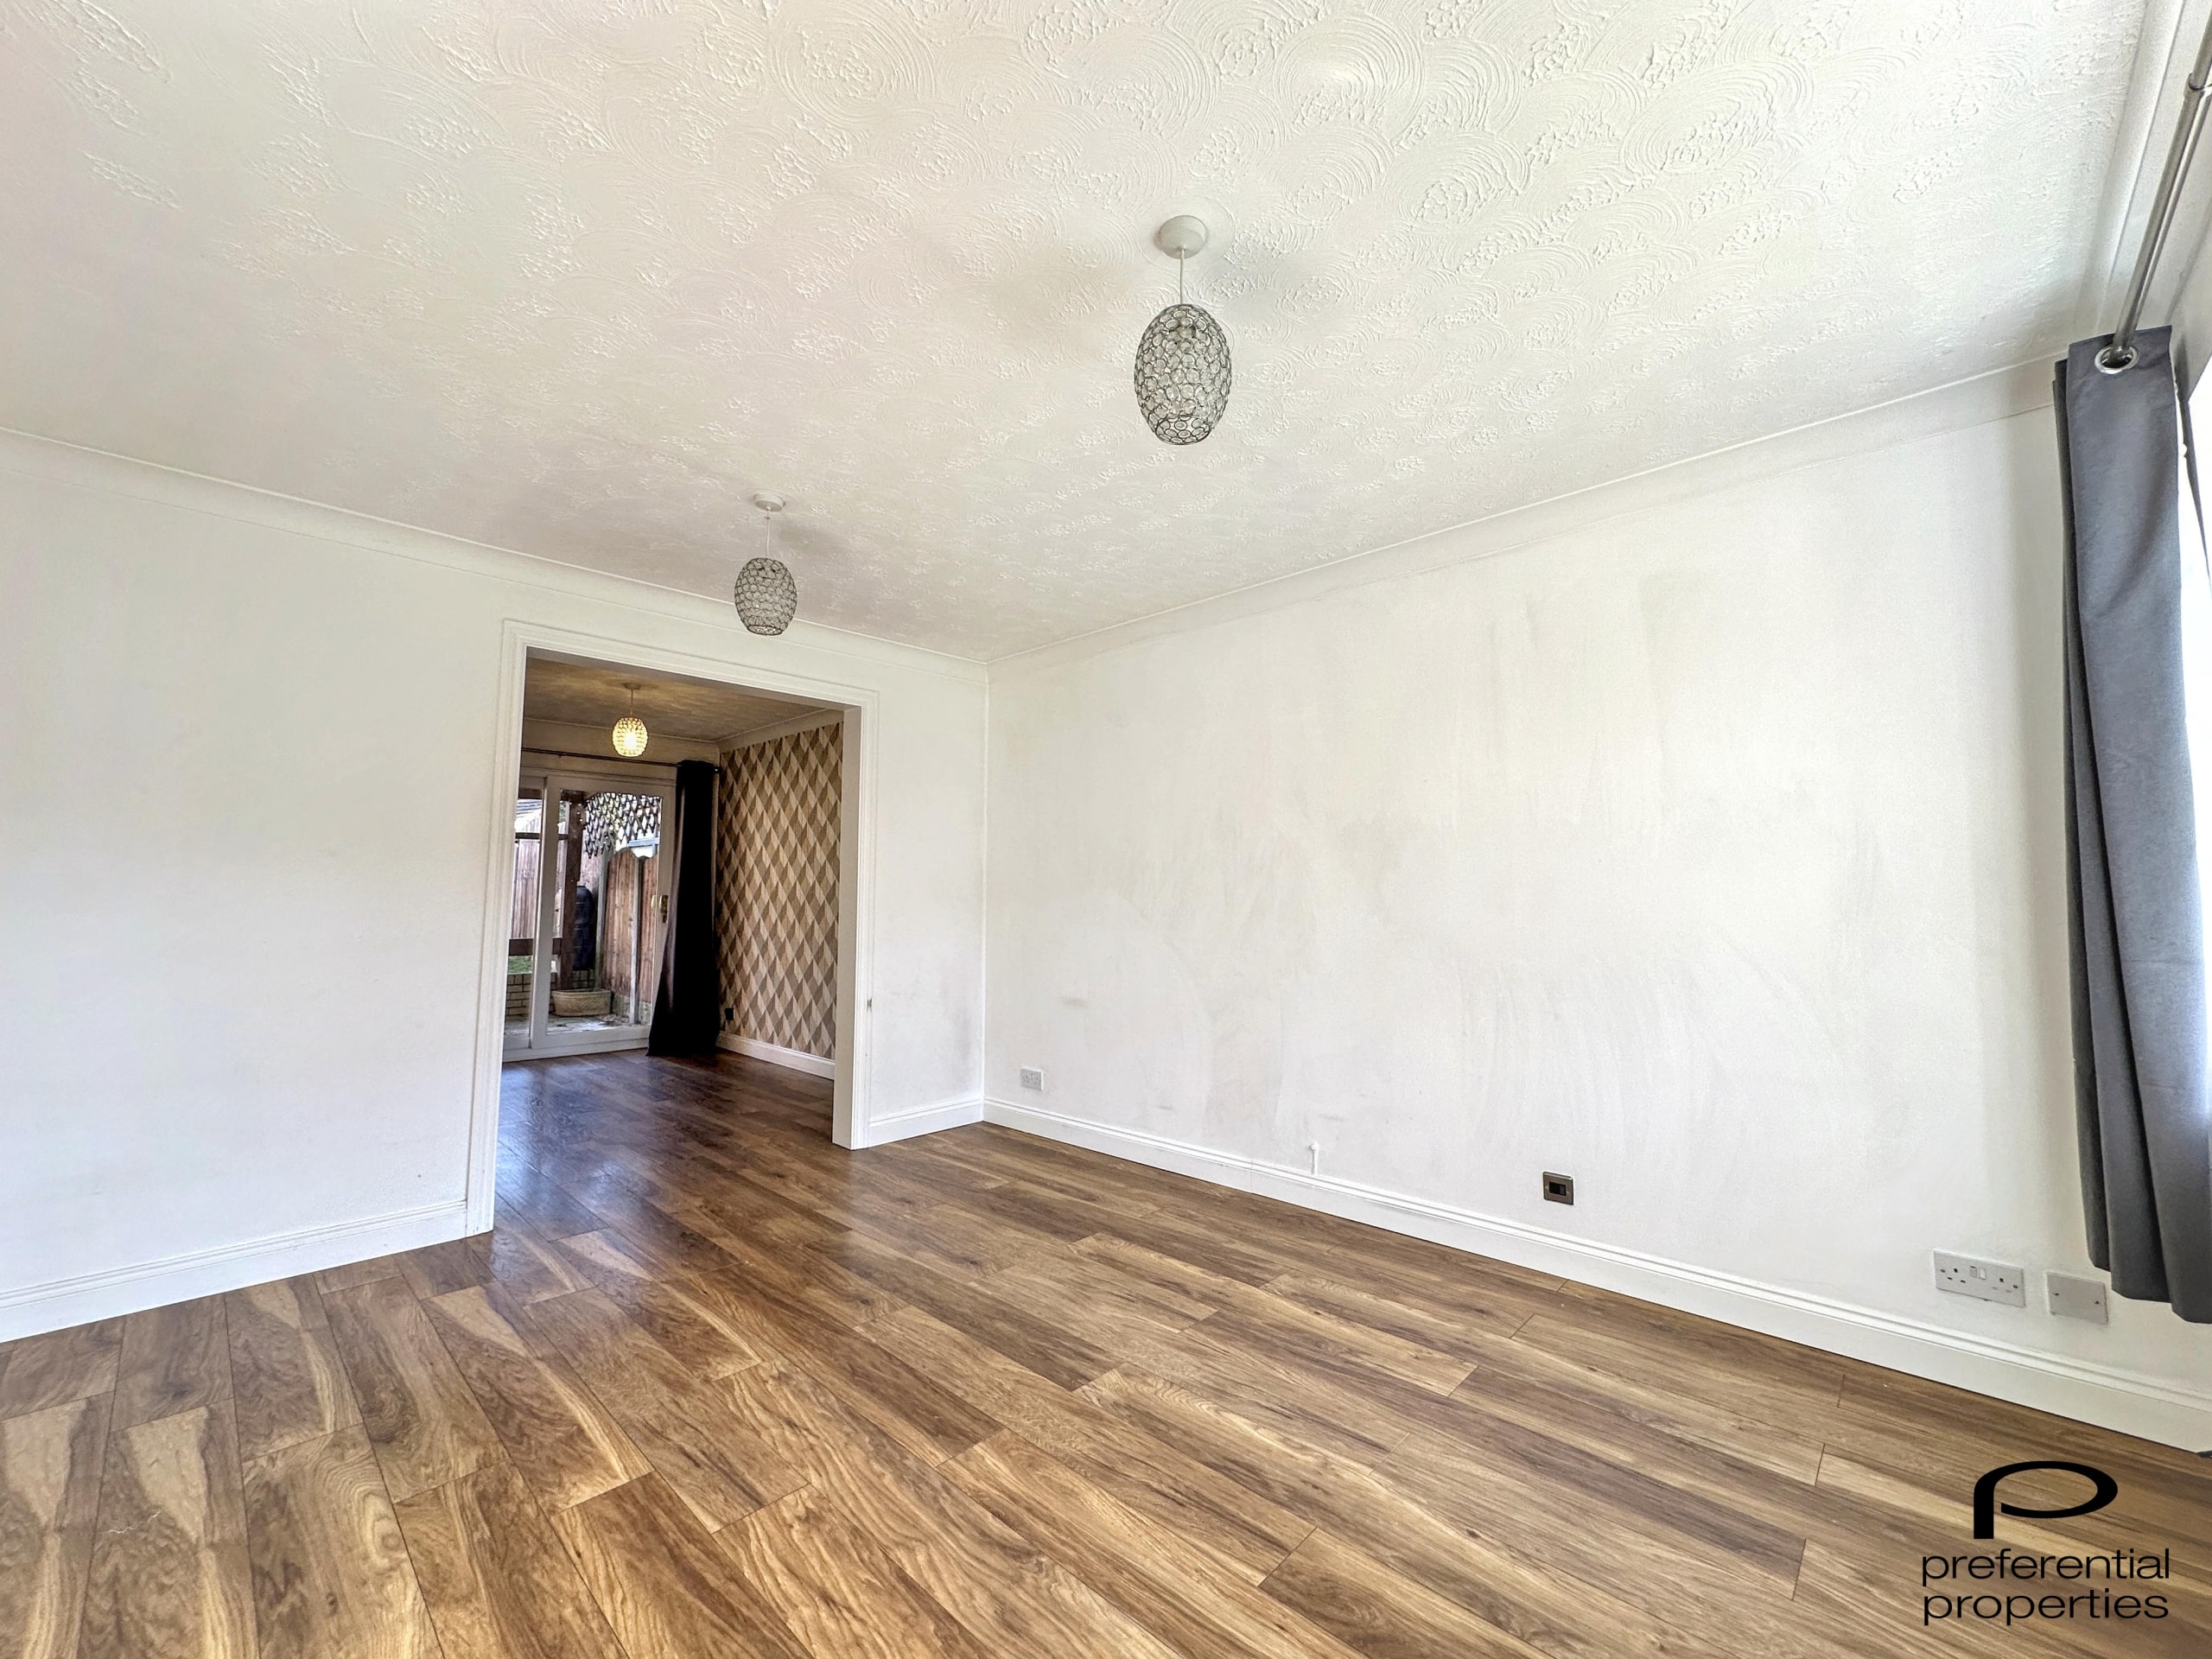
This three bedroom semi detached house is being offered for sale with no onward chain. The accommodation comprises an entrance hall leading to a spacious lounge and dining room. The fitted kitchen has a range of integrated appliances. Upstairs, there are three bedrooms, including a generous master bedroom with built in wardrobes and a family shower room. The property benefits from double glazed windows and gas central heating as well as driveway parking to the front of the property. With the added benefit of no onward chain, this home is ready for immediate occupation.
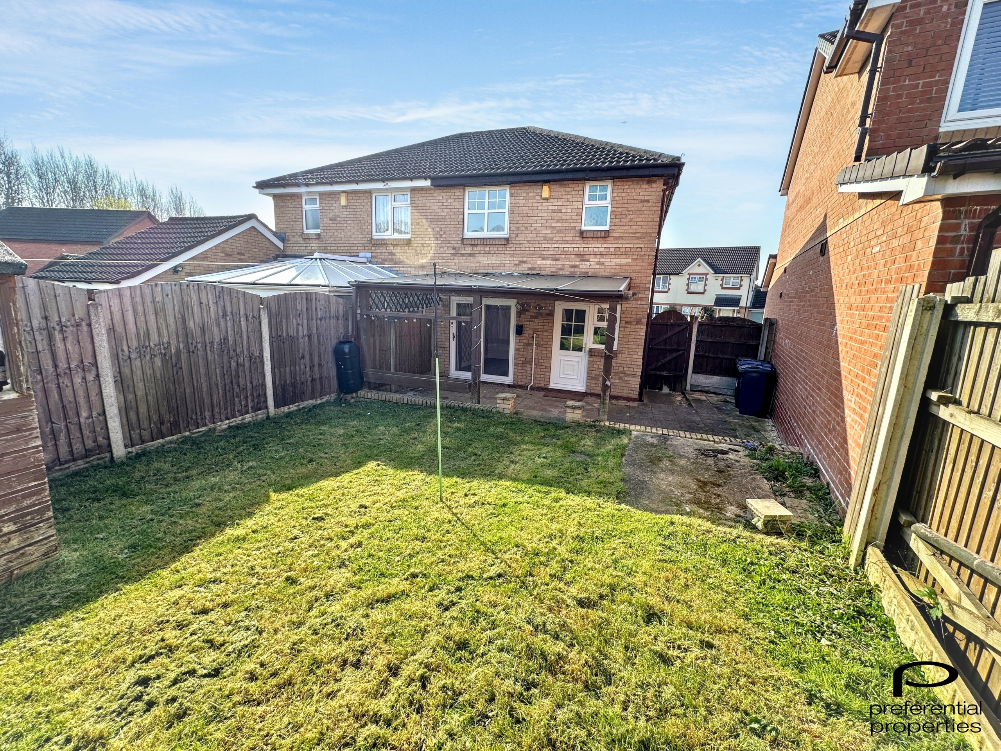
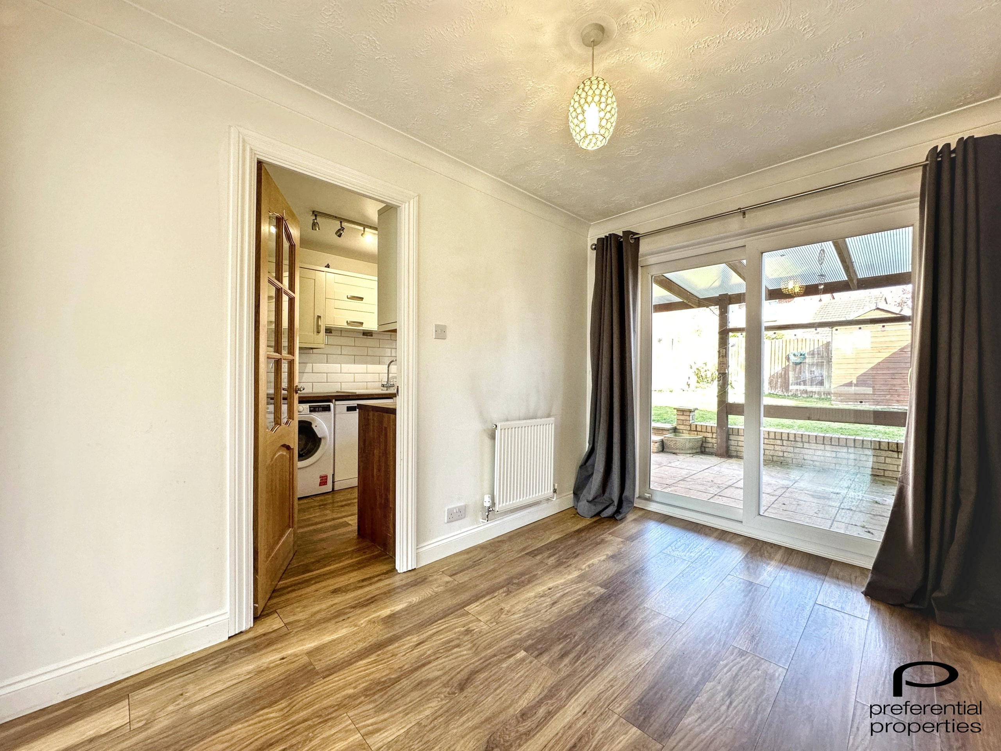
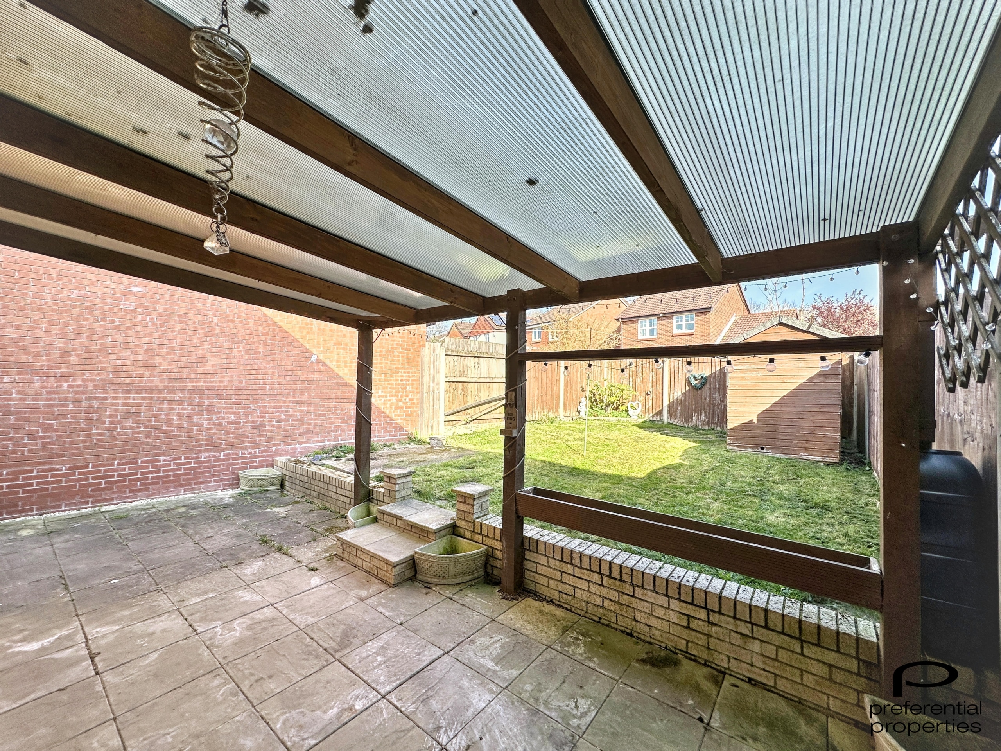
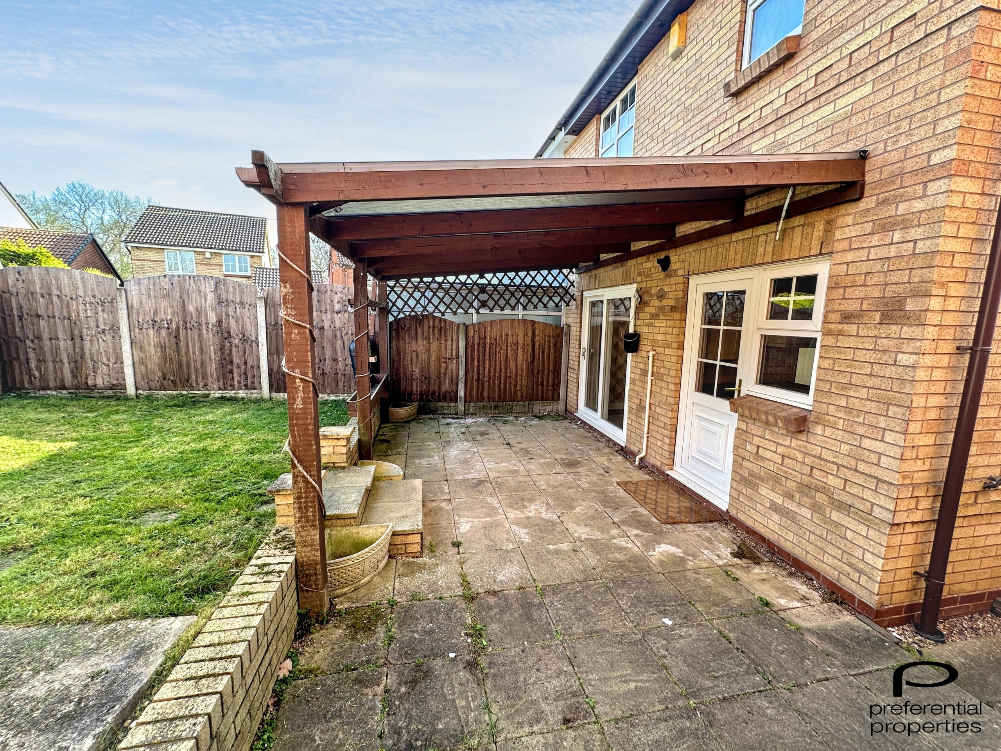
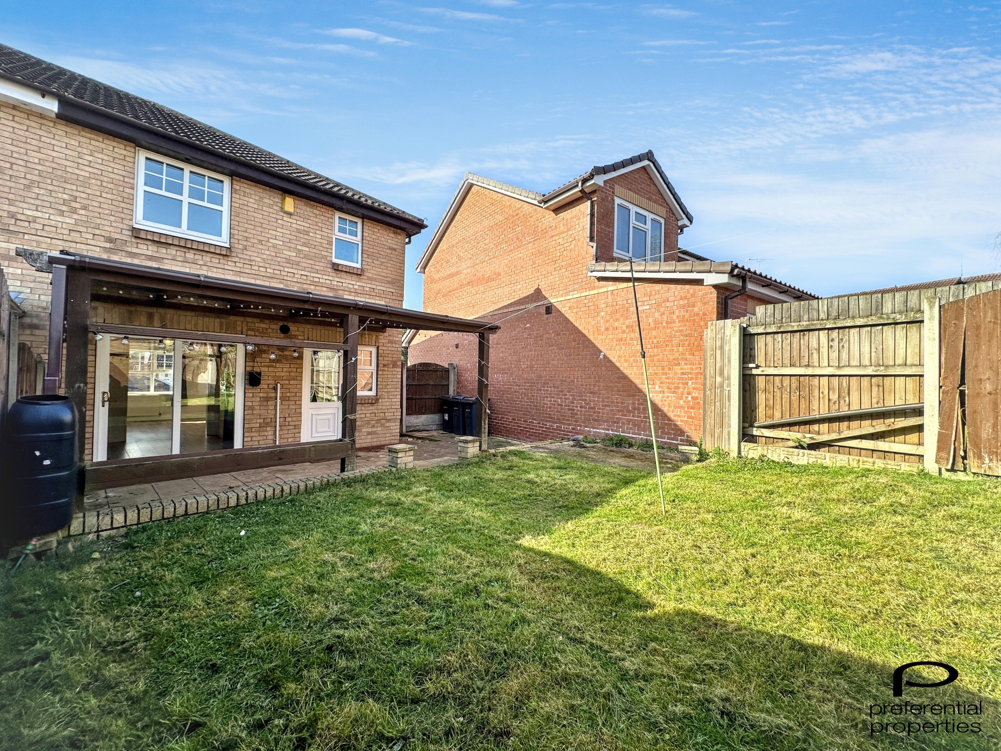
Outside, the property enjoys a private rear garden. The garden is mainly laid to lawn with a covered patio area. There is also side access to the garden. Located in a popular residential area, the house is within easy reach of local schools, shops, and transport links.
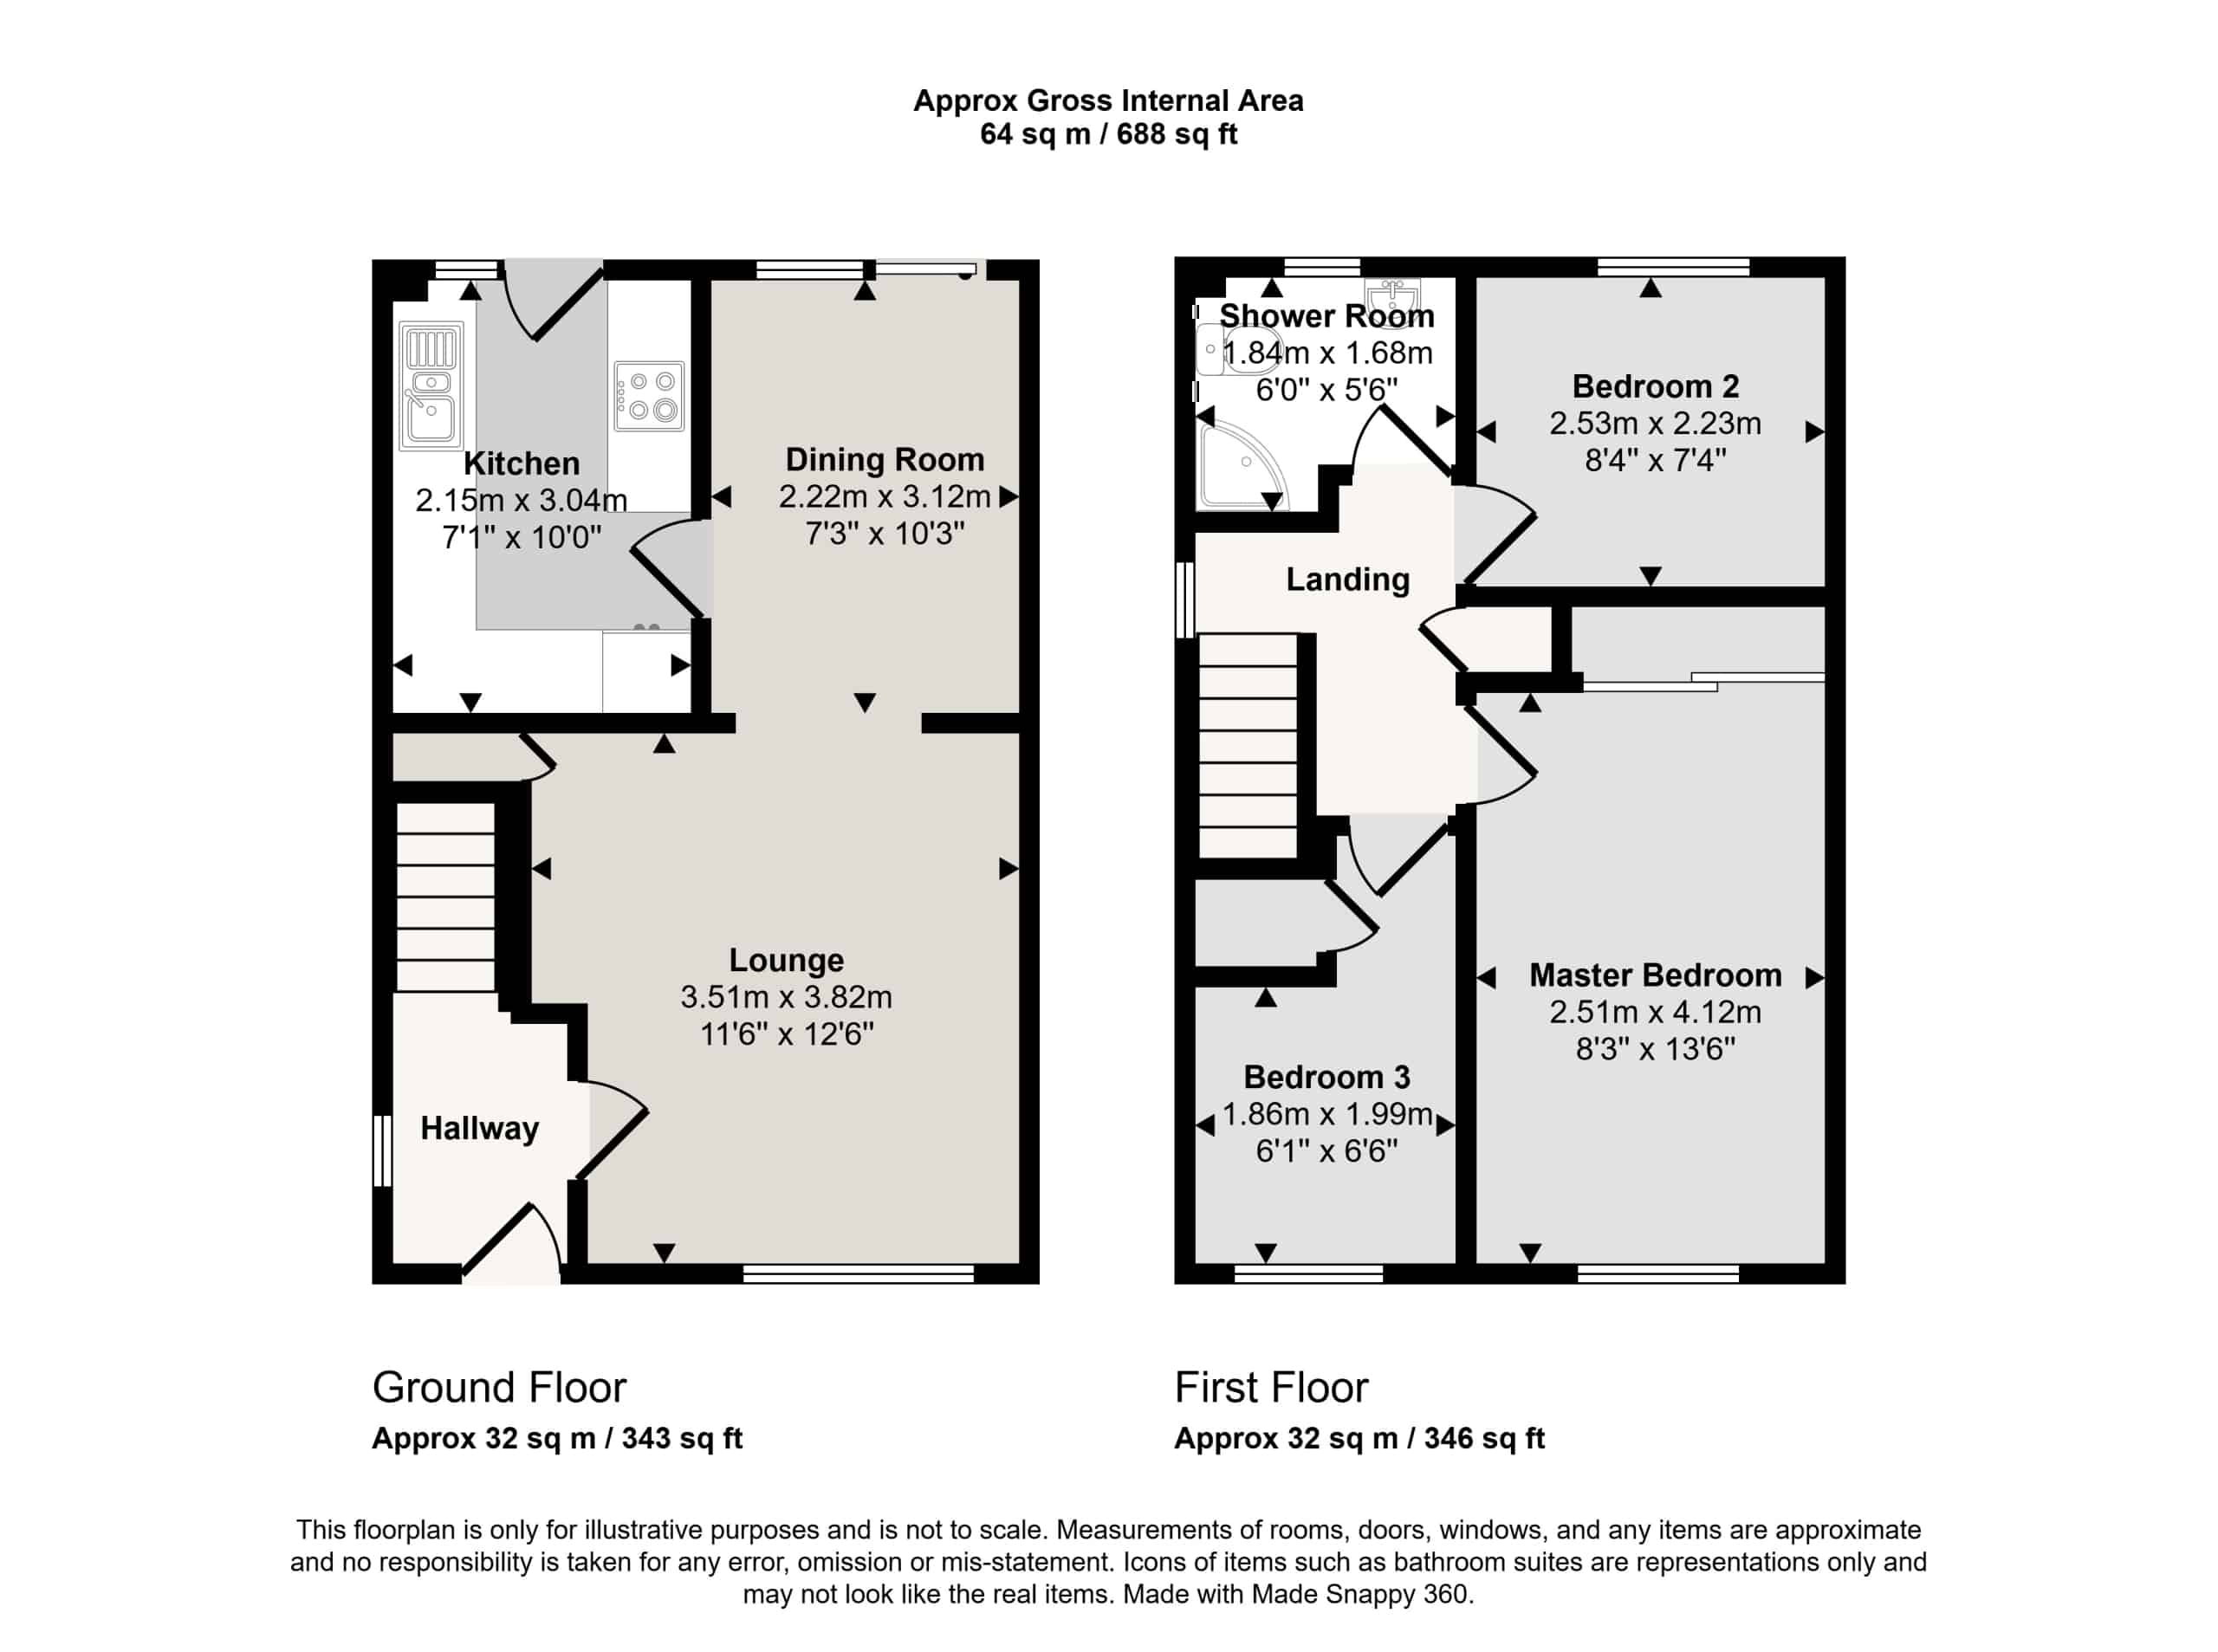
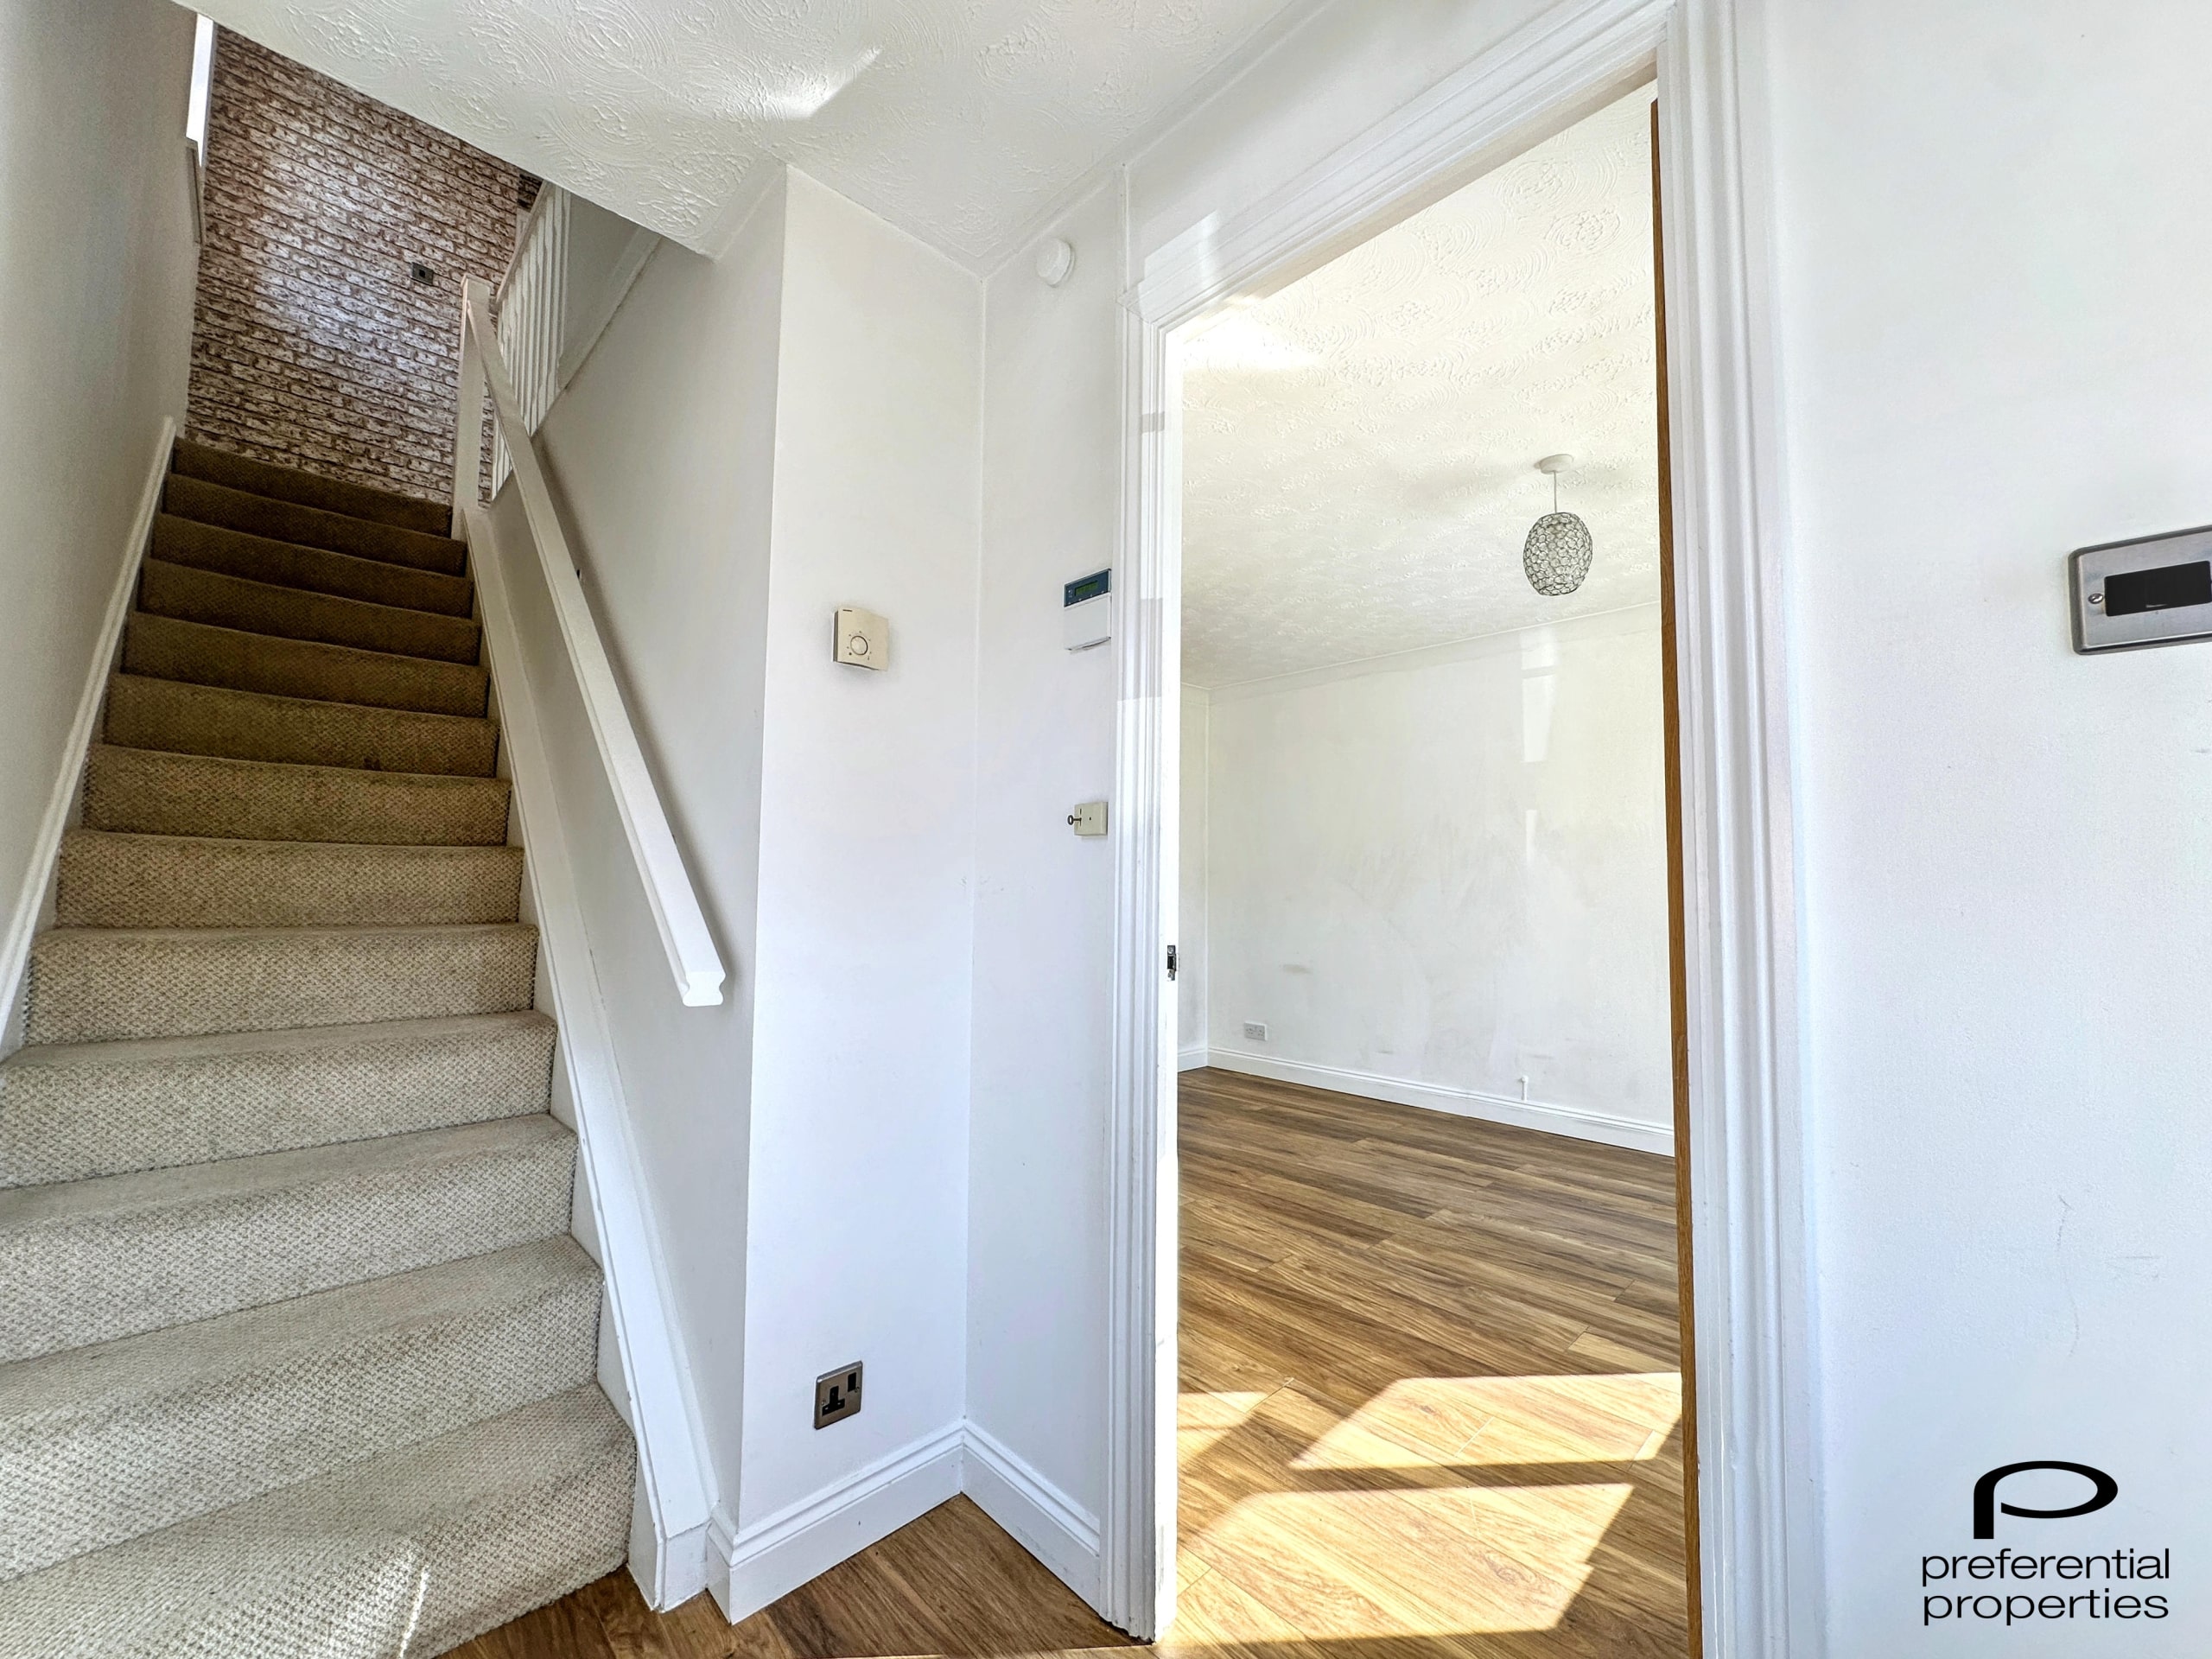
Hallway
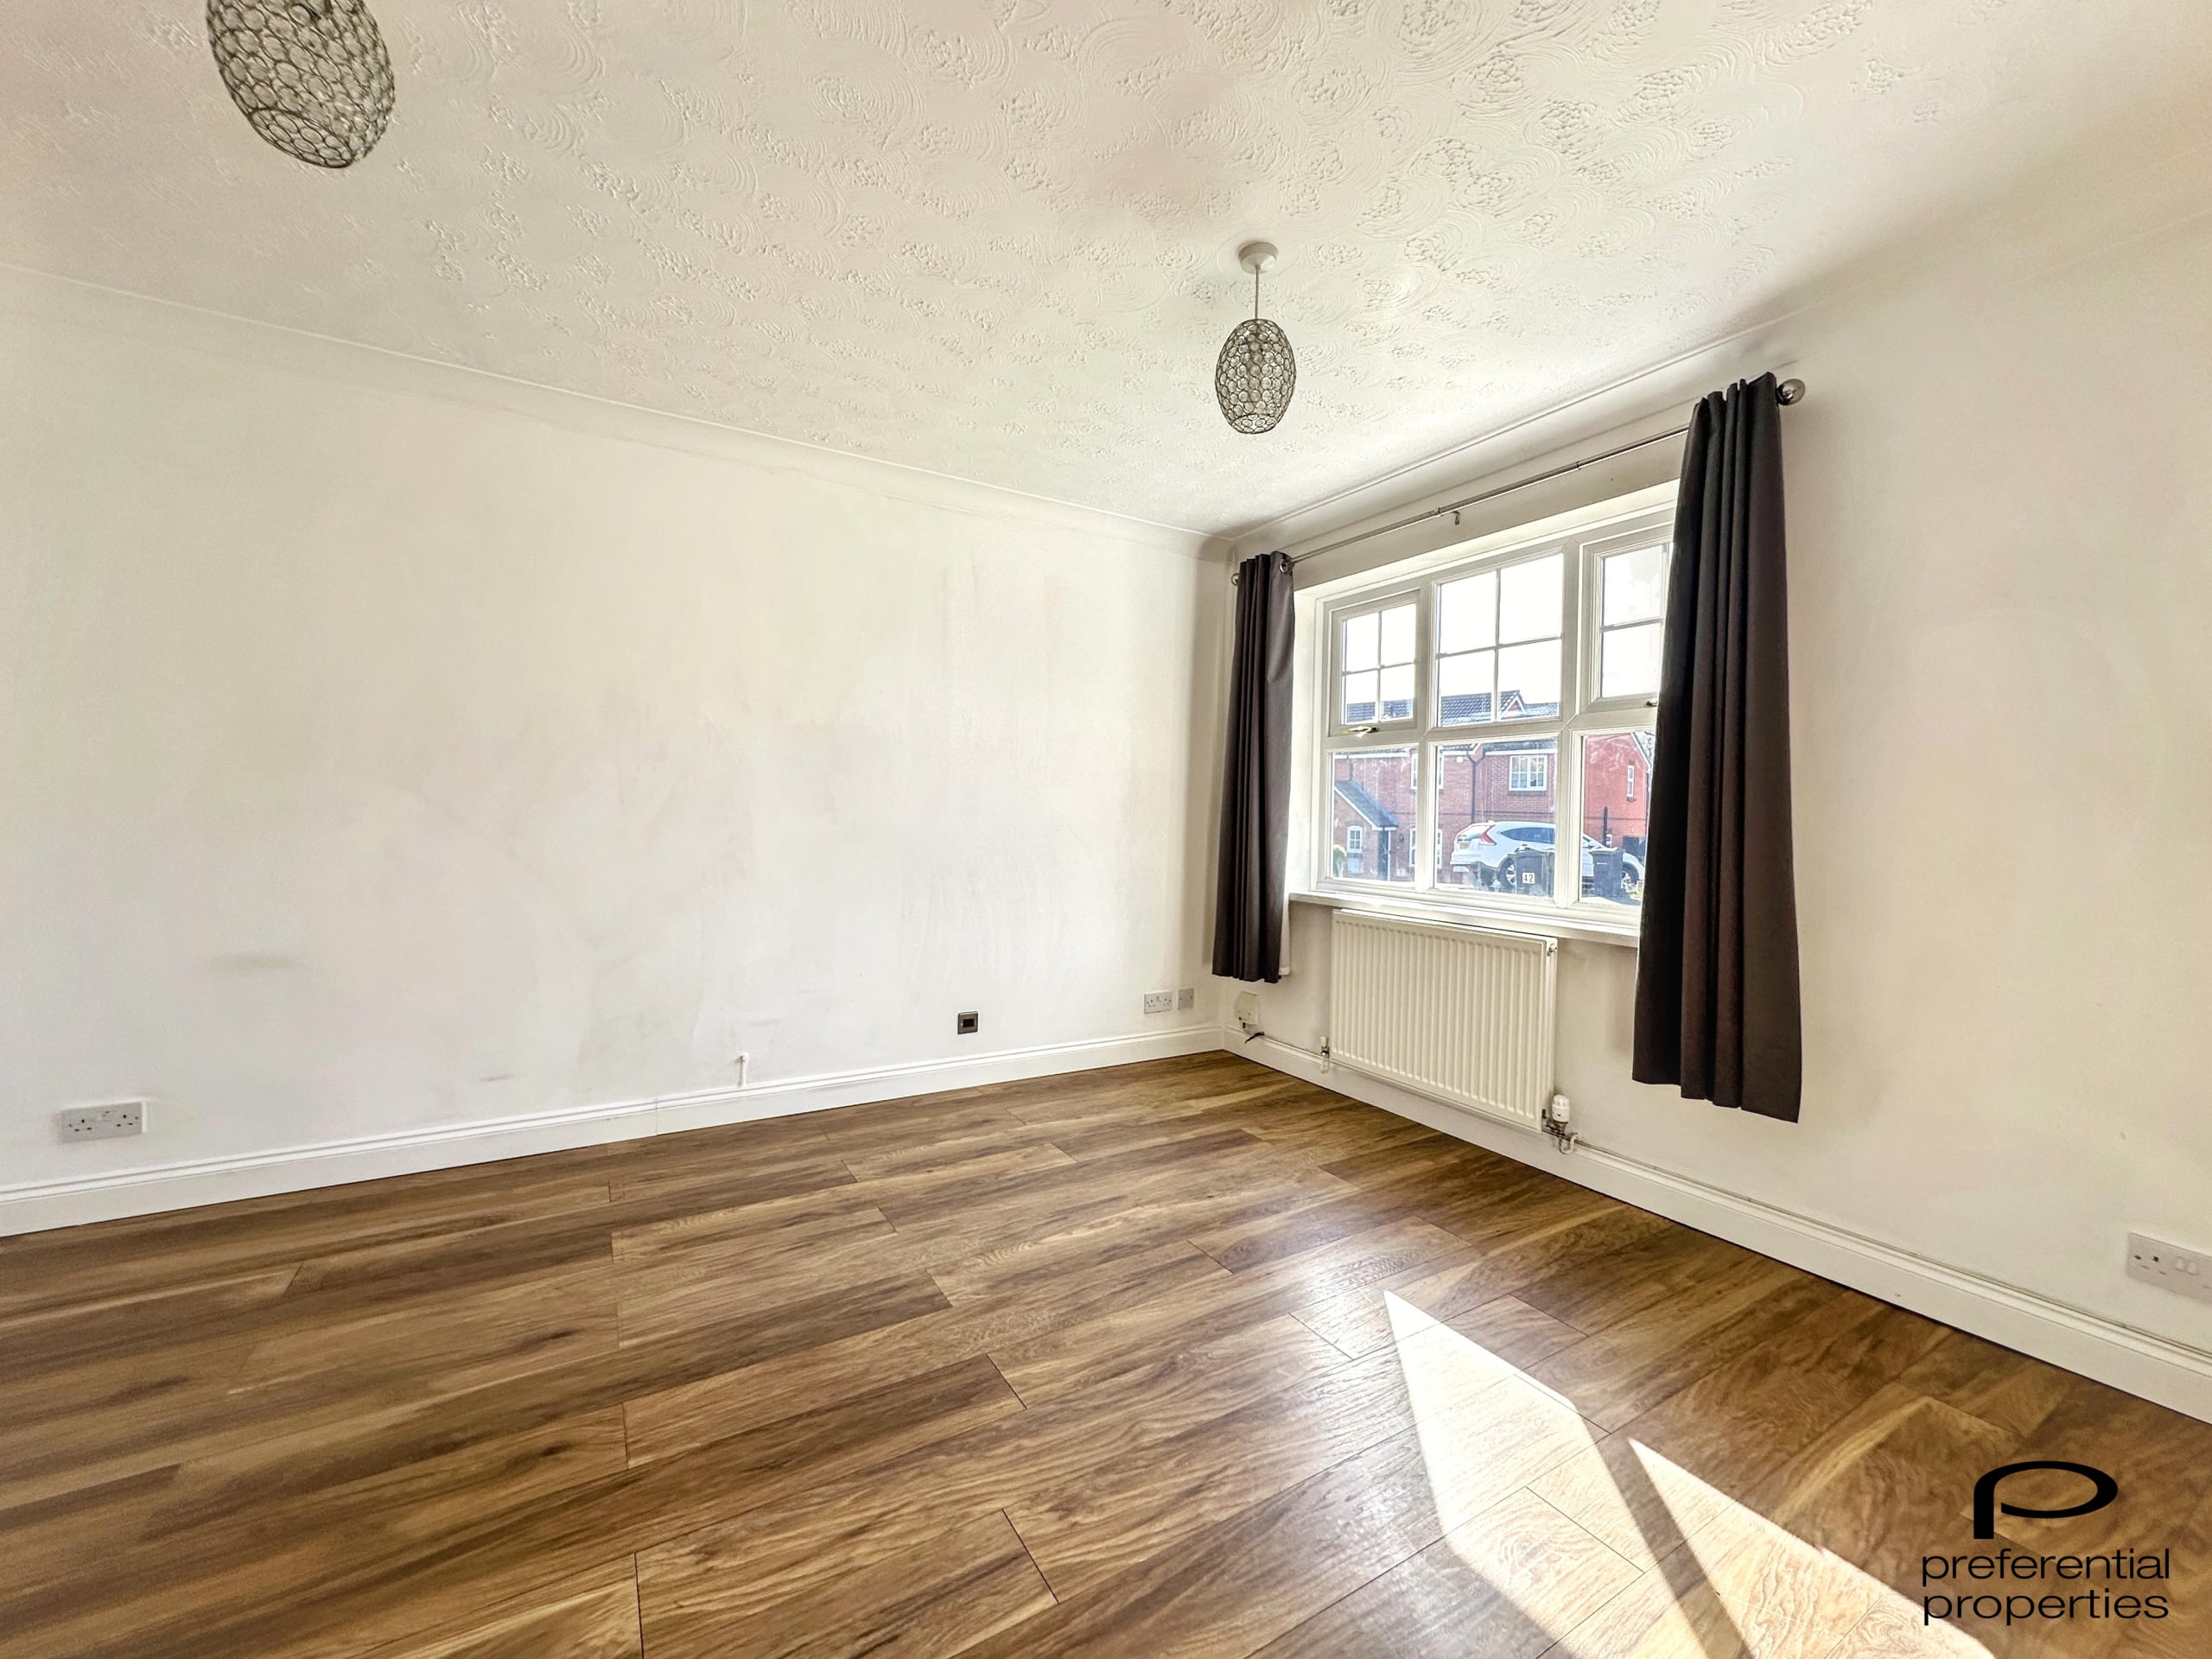
Lounge 11' 6" x 12' 6" (3.51m x 3.82m)
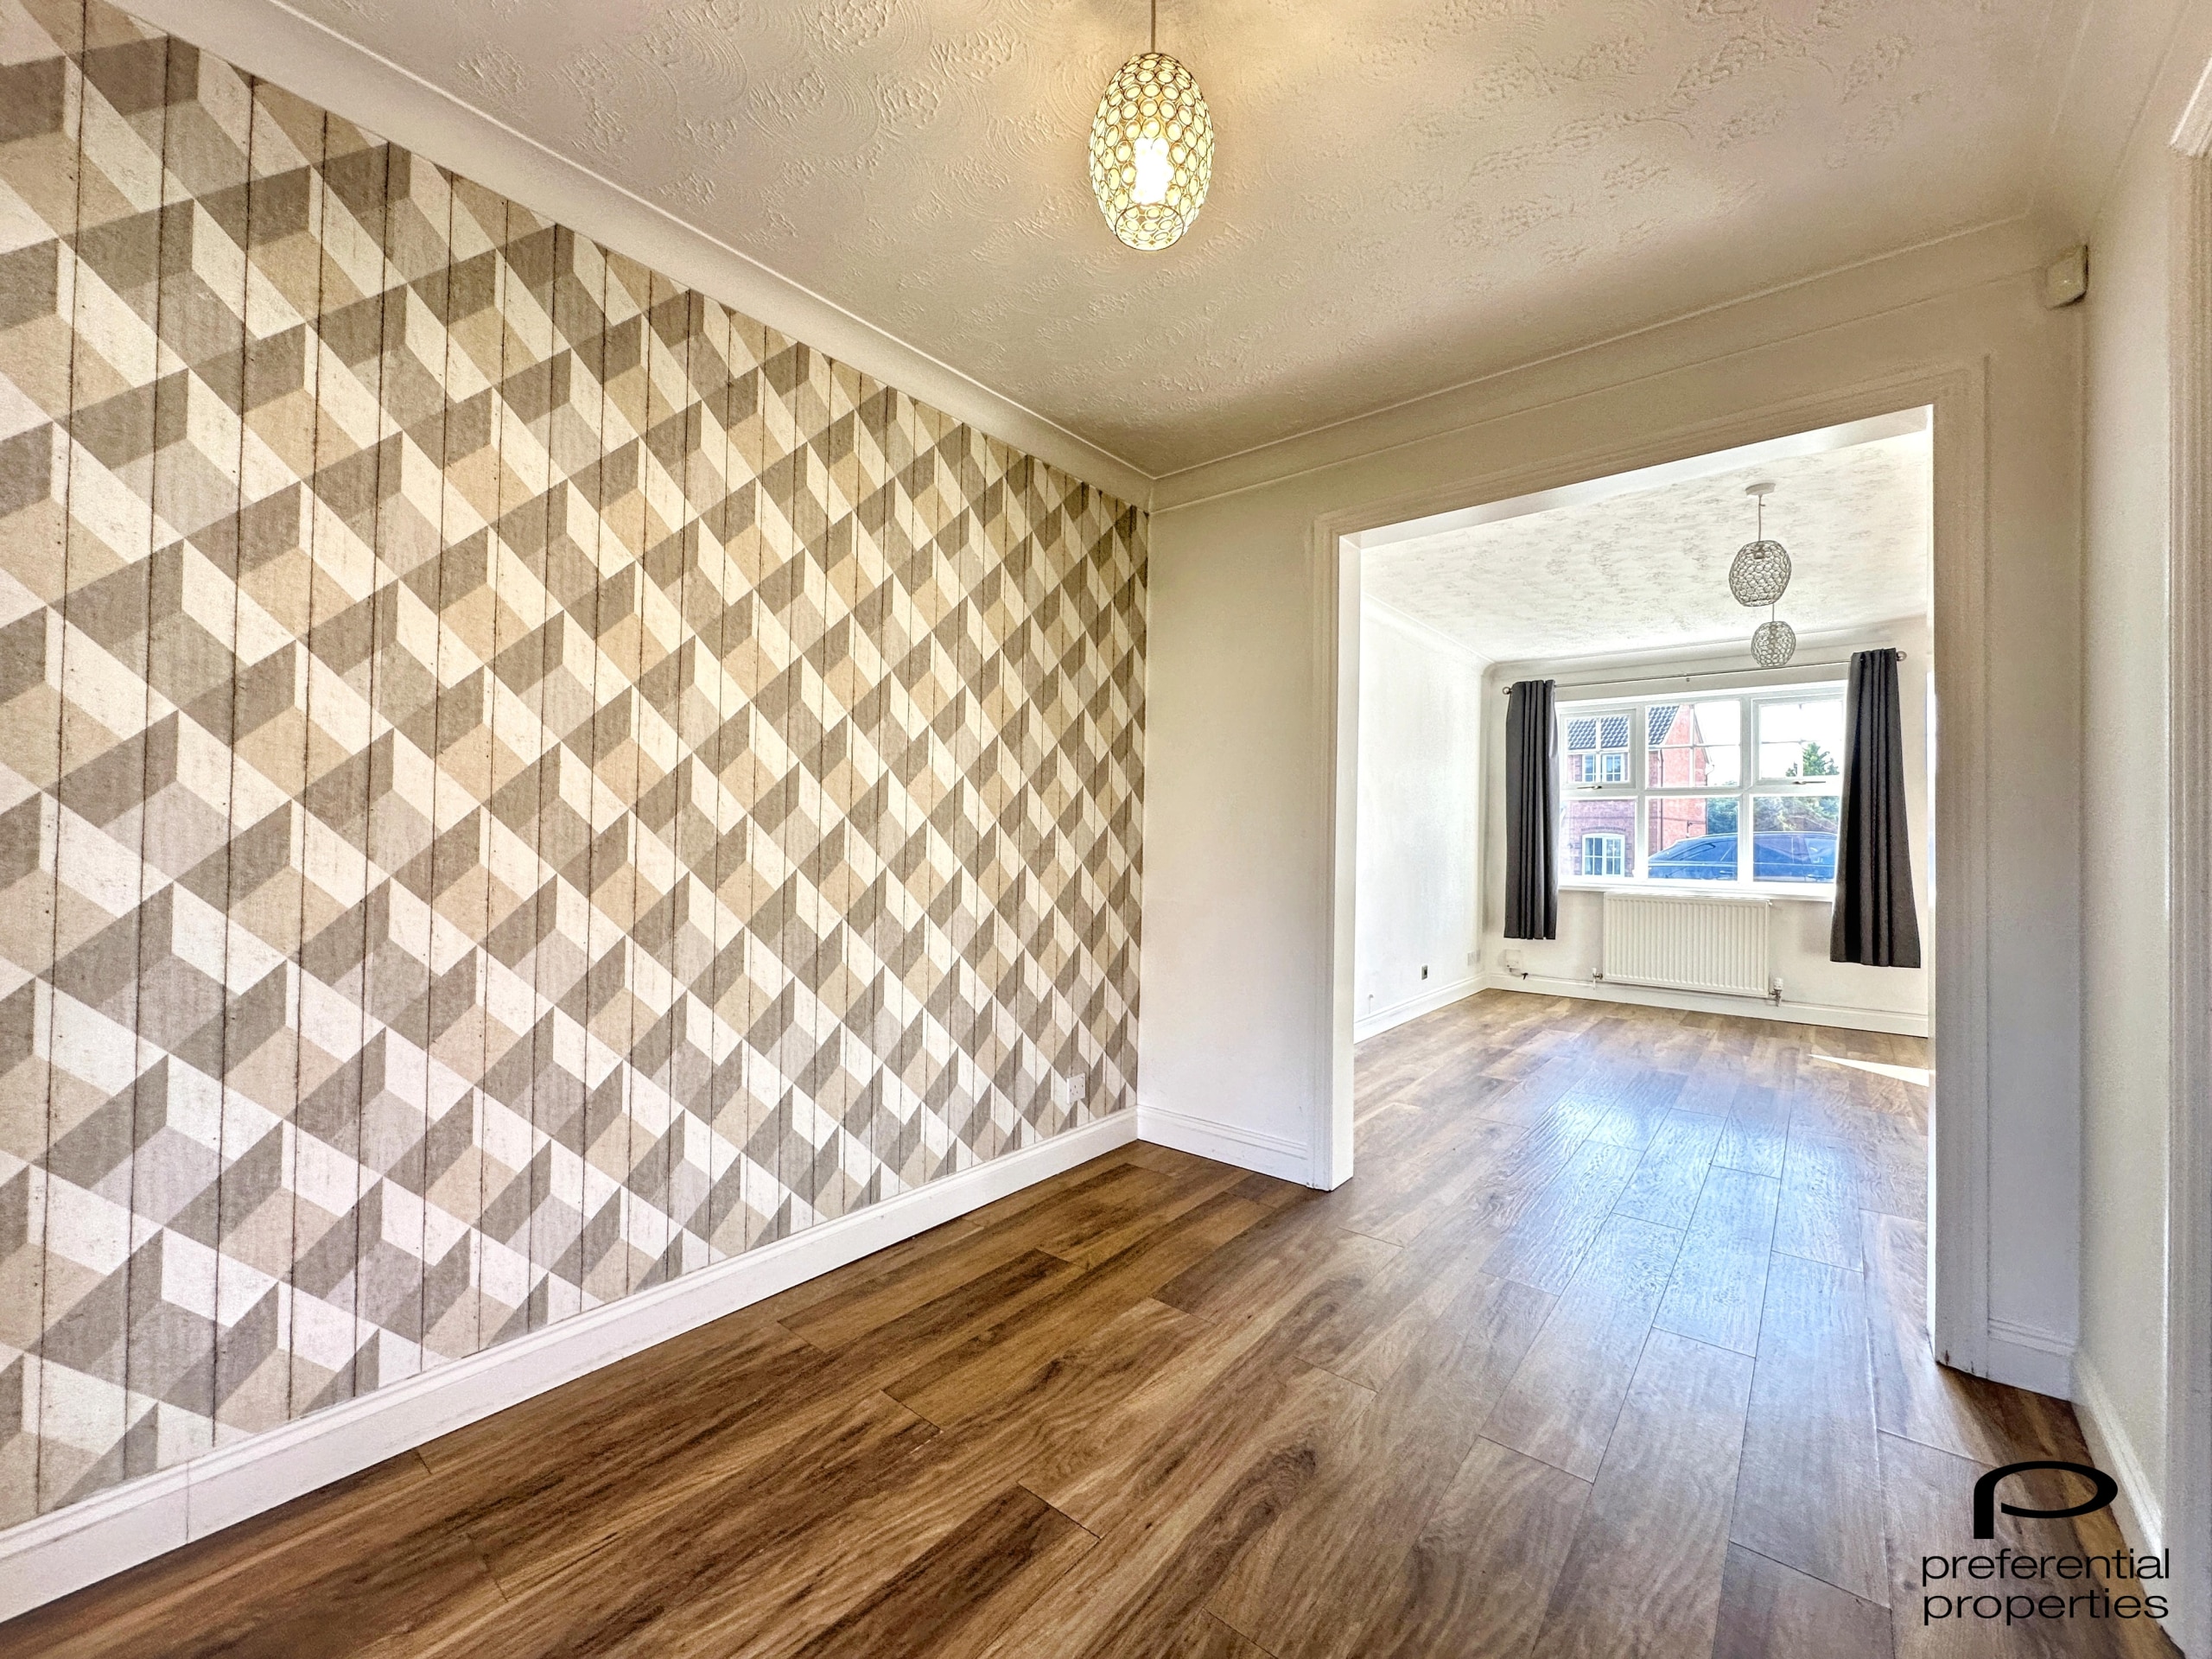
Dining Room 7' 3" x 10' 3" (2.22m x 3.12m)
Kitchen 7' 1" x 10' 0" (2.15m x 3.04m)
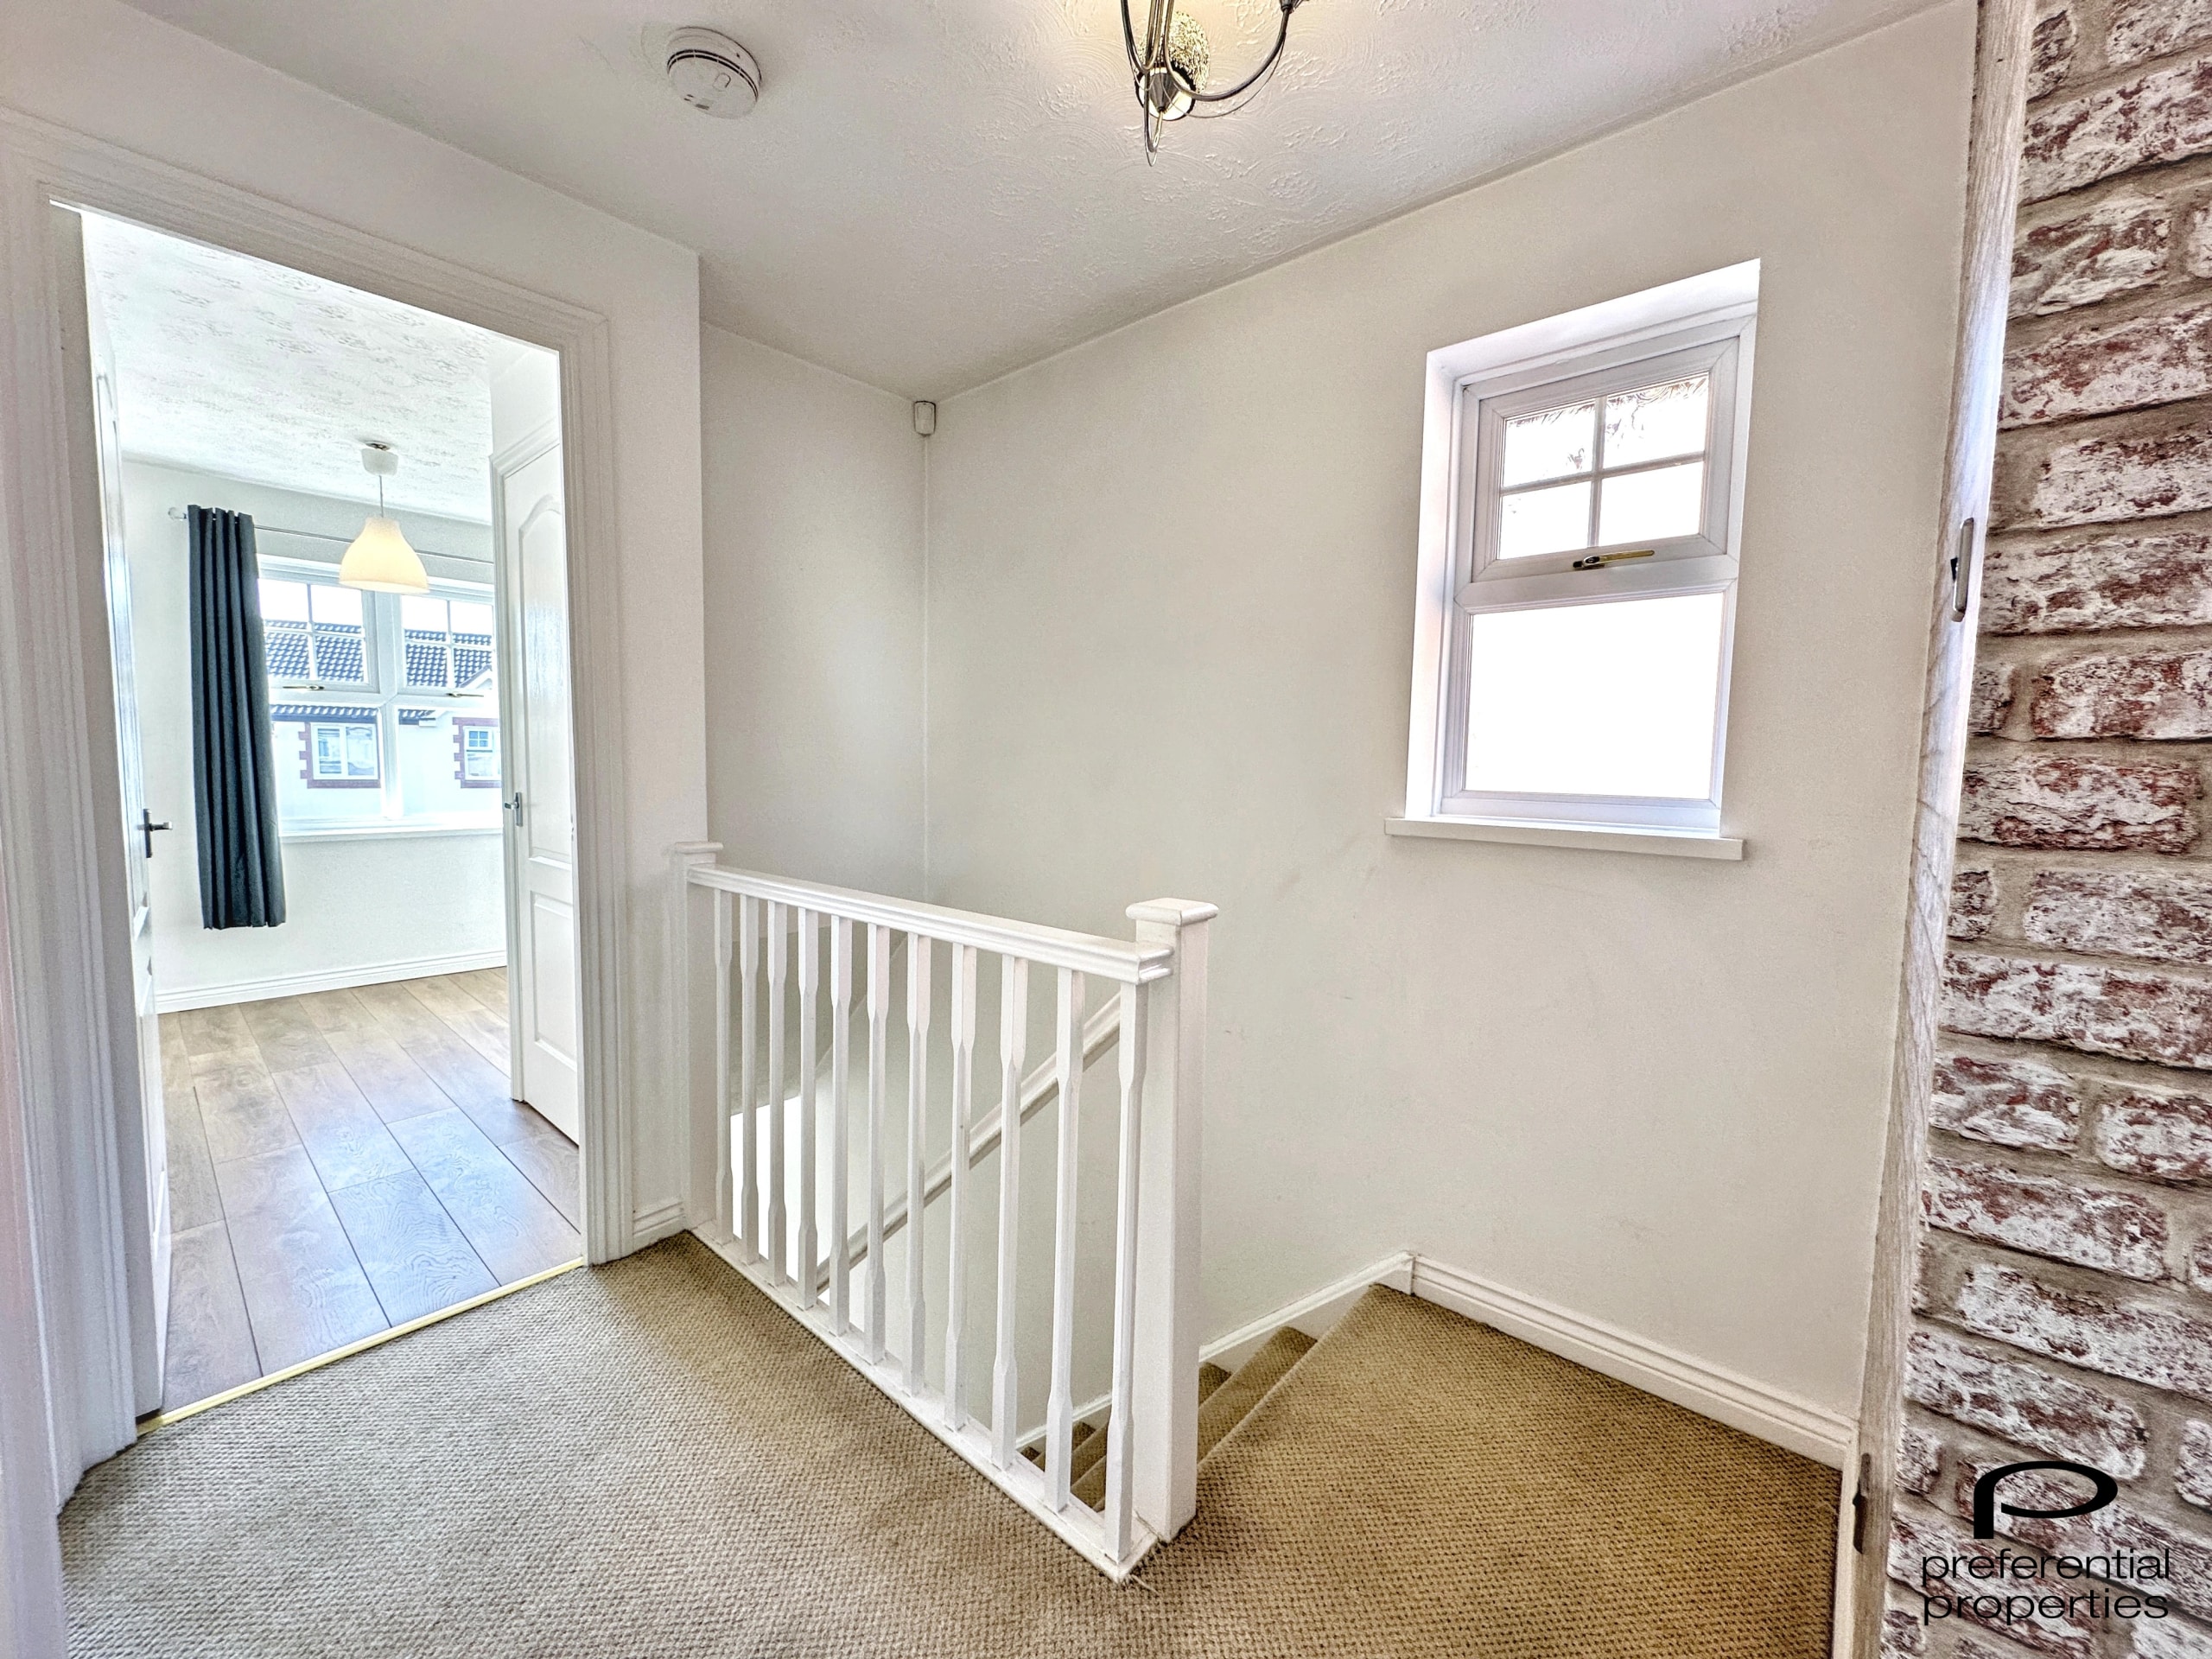
Landing
Bedroom One 8' 3" x 13' 6" (2.51m x 4.12m)
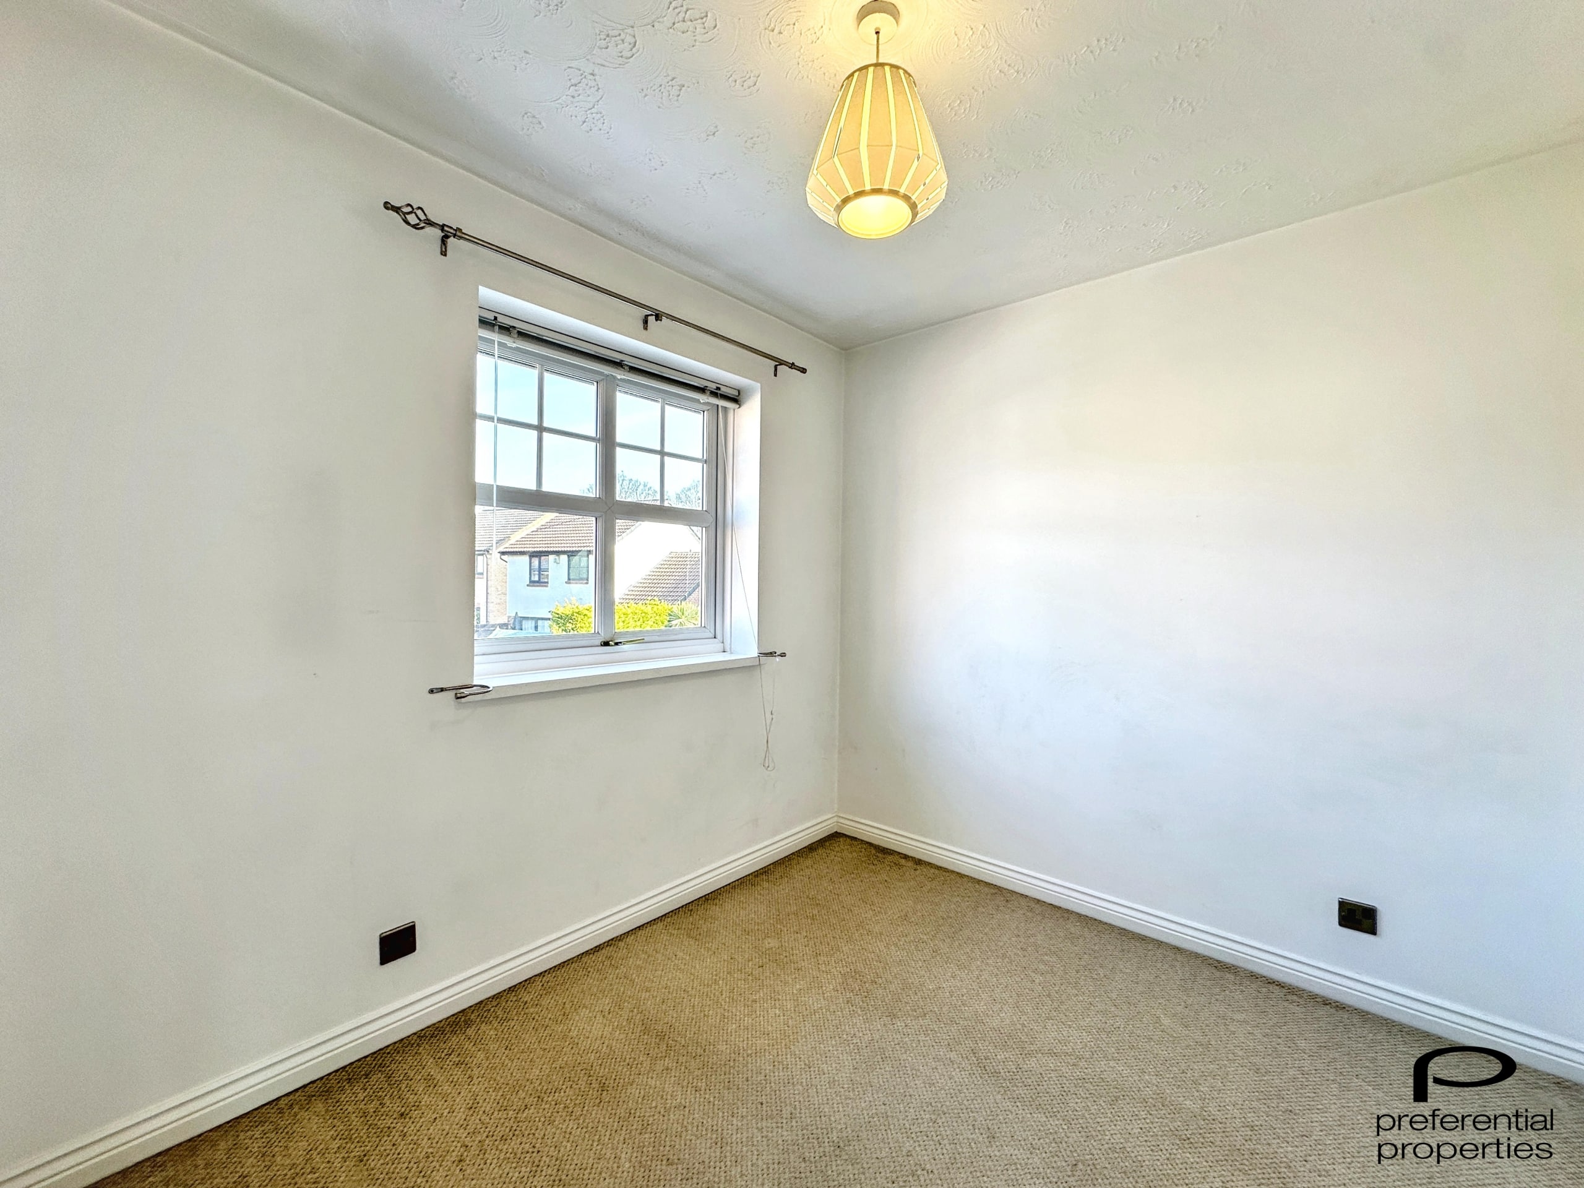
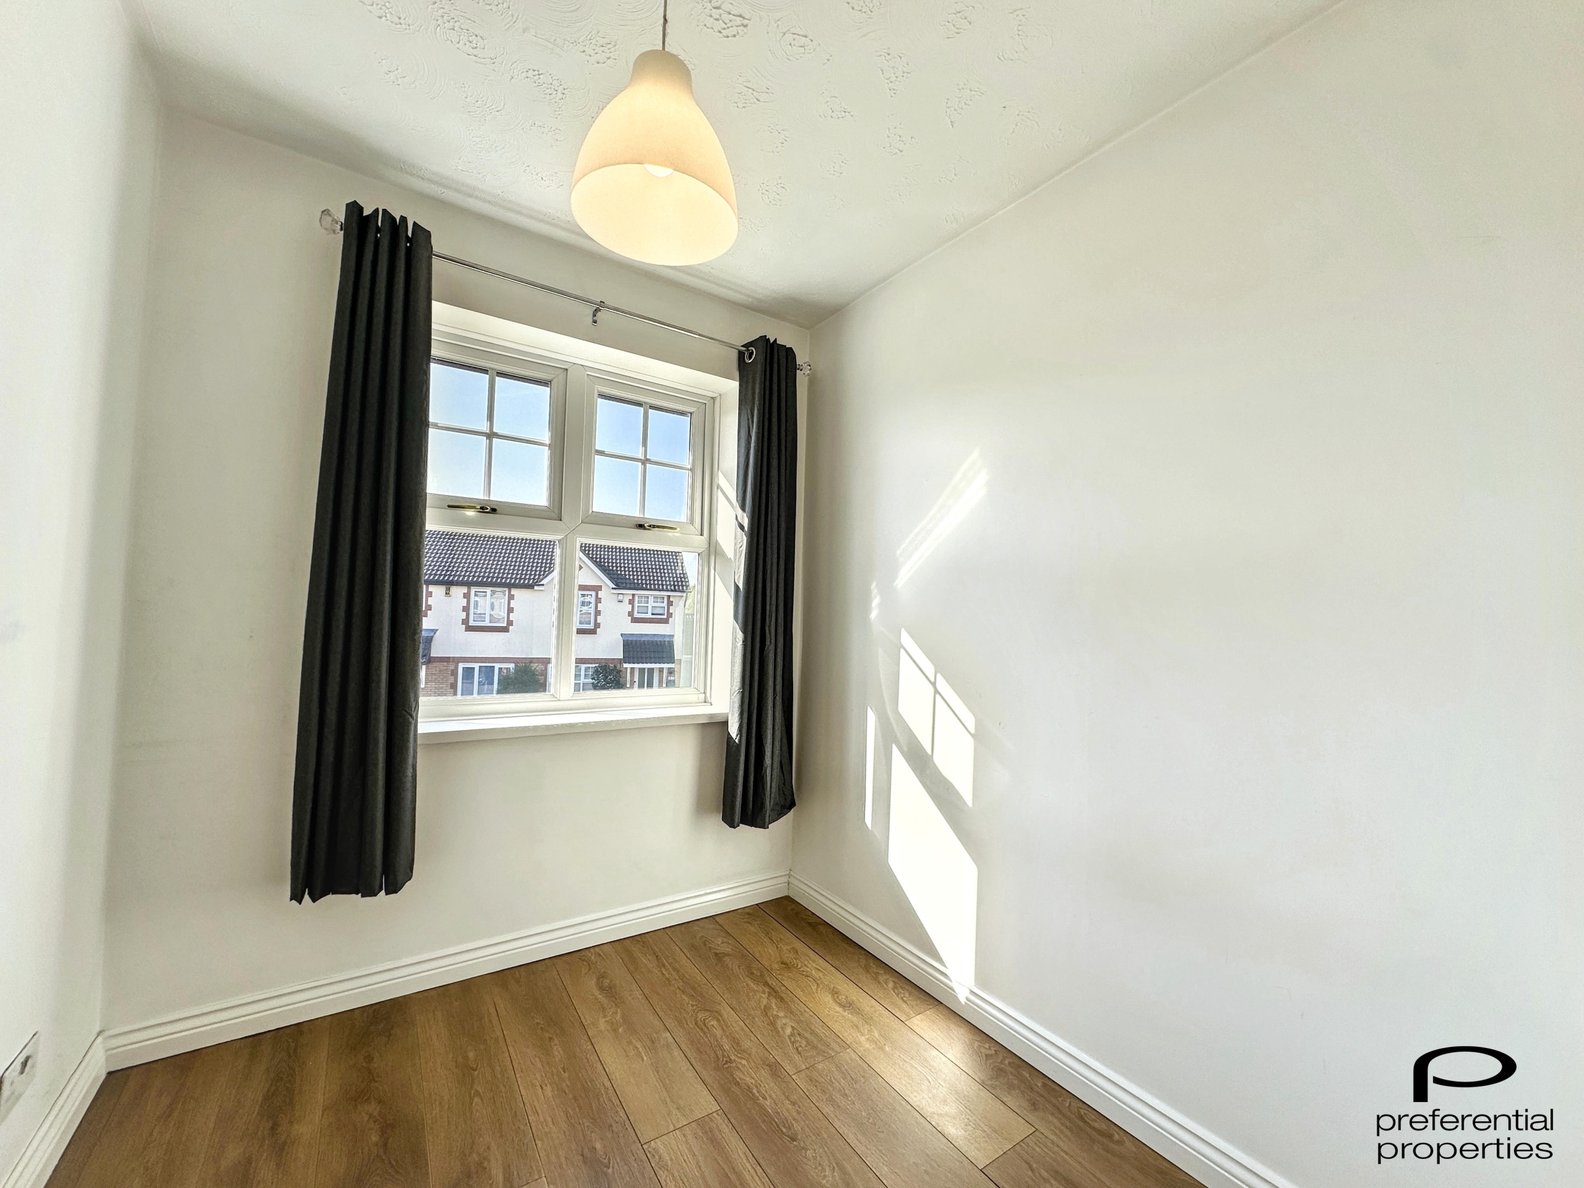
Bedroom Two 8' 4" x 7' 4" (2.53m x 2.23m)
Bedroom Three 6' 1" x 6' 6" (1.85m x 1.99m)
Bathroom 6' 0" x 5' 6" (1.84m x 1.68m)
Additional Information
- Council Tax Band
- D
- Tenure
- Freehold
- Property type
- Semi-Detached
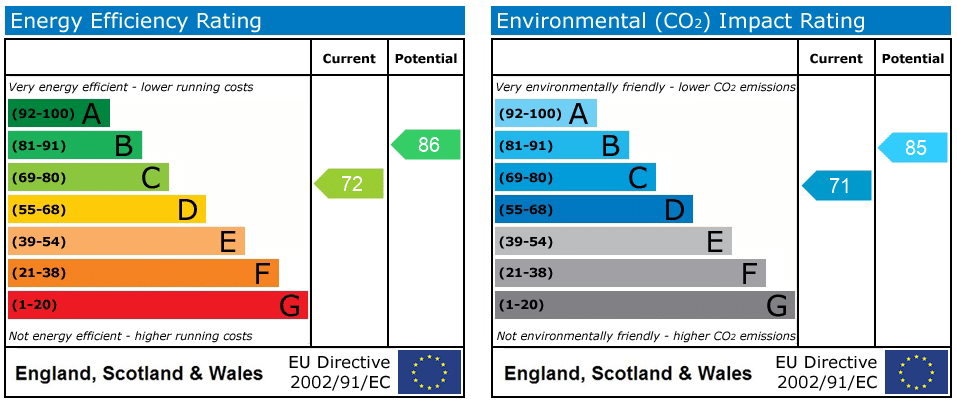
Energy Performance Certificate
Utilities, Rights & Restrictions
Utility supply
- Water
- mains supply
- Heating
- gas central
- Sewerage
- mains supply
Interested in this property?
Arrange a Viewing

- Branch Address
- Head Office
7 Wrens Court
52 Victoria Road
Sutton Coldfield
B72 1SY - Phone Number
- 01212402244
- Email Address
- Email Now